Views: 12 Author: Site Editor Publish Time: 2026-02-07 Origin: Site
A truss tower is not a monolithic structure, but a modular vertical structural system.
It is assembled from multiple standardized components, each designed to perform a specific structural role within the overall system.
Each module is carefully engineered and manufactured to withstand the loads and stresses it will experience during installation and operation. Some components are responsible for transferring vertical loads, ensuring stability along the height of the tower, while others resist lateral forces such as wind and eccentric loading. Through precise joints and reliable fastening systems, these modules work together to form a stable and safe vertical structure.
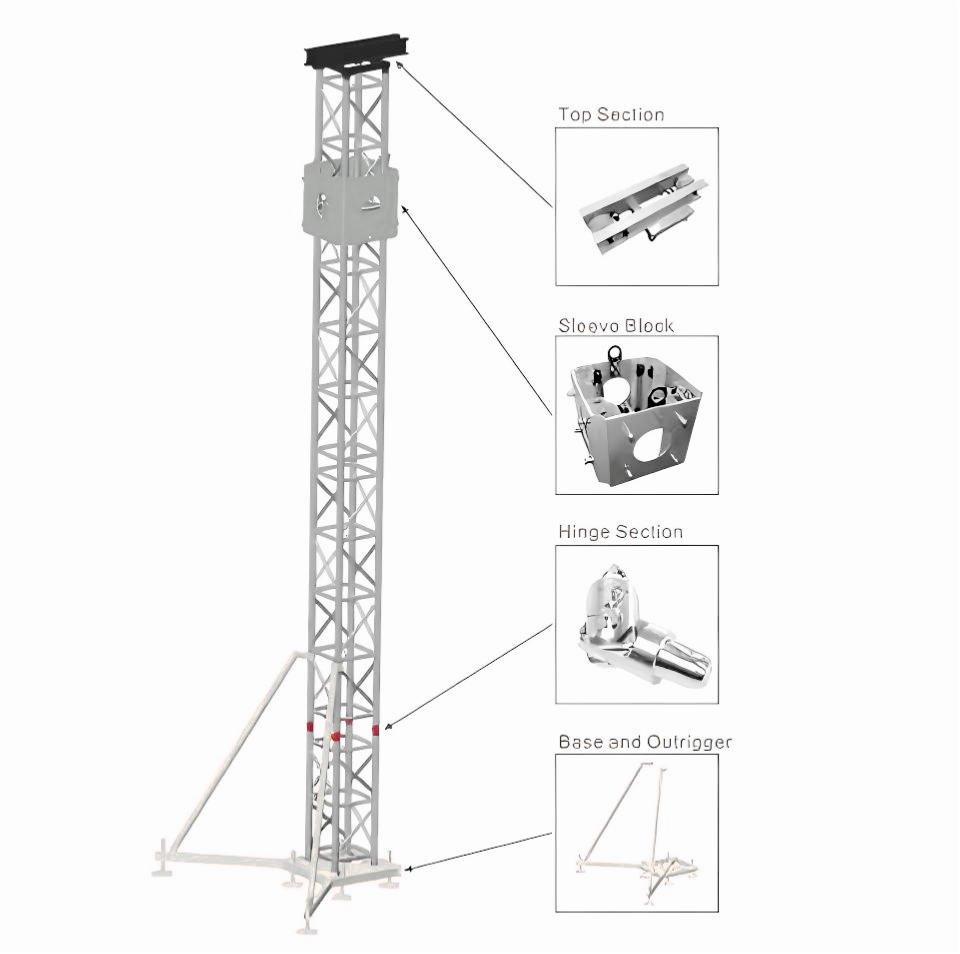
A typical truss tower consists of five key modular components:
The top section is not a sealed cap, but a critical load interface.
It serves as the connection point where motors or manual hoists apply lifting forces, pulling the beam truss vertically and transferring the resulting loads into the tower structure and ultimately down to the ground.
In addition, the top section provides a dedicated mounting interface for lifting equipment such as chain motors or hoists. It does not function as a primary load-bearing member itself; instead, its role is to introduce external loads safely and accurately into the tower body.
Through this interface, the loads from stage lighting, sound systems, hanging truss structures, and rigging points are properly transferred into the vertical structural system.
Standard truss sections form the main structural body of the truss tower.
Their primary functions include vertical load transfer, resistance to compression and buckling, and modular height extension.
Loads introduced at the top section are transmitted downward section by section through the truss structure. The tower remains upright and stable due to the combined effect of axial compression capacity, buckling resistance, and overall geometric stiffness. Tower height can be adjusted flexibly by adding or removing standard truss sections.
It should be emphasized that greater tube thickness does not automatically mean higher load capacity. Proper section size selection depends on overall sectional geometry and diagonal web member design. For example, a 290 mm truss with 5 mm main tubes does not necessarily outperform a 400 mm truss with 2 mm main tubes when overall structural behavior is considered.
The sleeve block is one of the most commonly misunderstood components, especially by newcomers.
Its core functions include controlled sliding, height adjustment, and load redistribution.
By moving vertically along the tower, the sleeve block allows rapid adjustment of working height while redistributing loads across different sections of the structure. It is not a decorative element, but a critical mechanical and structural component.
Because the sleeve block directly bears and transfers significant loads, manufacturing accuracy is essential. Any deformation of its internal structure caused by excessive stress or poor fabrication can lead to serious safety risks. For this reason, sleeve blocks are typically produced using high-strength materials and precise machining processes, with strict dimensional tolerances and quality control.
The hinge section is installed at the top of the first truss section near the base.
Its swivel function allows controlled rotation between the first and second truss sections during installation.
This component enables the tower to be assembled on the ground and then gradually erected into the vertical position. During lifting—whether by manpower or mechanical assistance—the hinge ensures that one end of the tower remains safely anchored while rotation occurs in a controlled manner.
The hinge section is essential not only for ground-level installation but also for reducing high-altitude work and controlling torque during the overturning process, significantly improving overall installation safety.
The base and outrigger assembly forms the foundation of the truss tower system.
Its key functions include ground load distribution, lateral stability, and resistance to overturning.
Rather than acting as a simple support point, the base spreads vertical loads over a wider ground area. Outriggers further extend the effective footprint of the tower, increasing resistance to wind loads and eccentric forces. This is why different tower heights require different outrigger configurations.
Proper base and outrigger design is fundamental to ensuring that the tower remains stable under varying environmental and loading conditions.
The truss tower functions as a fully integrated structural system composed of the Top Section, Standard Truss Sections, Sleeve Block, Hinge Section, and Base & Outrigger.
Tower safety does not depend on any single component, but on whether all modules are correctly matched, compatible, and structurally integrated. Overall stability is influenced by tower height, applied loads, wind conditions, and installation method.
Engineering calculations, structural analysis, and appropriate component selection are therefore essential during the design and application of a truss tower system. Installation procedures also play a critical role in determining which configurations and components should be used.


The DragonStage 9x6m Bolt Truss Gantry System is a modular event-support structure featuring two vertical truss towers, a horizontal bolt-connected truss beam, tower-head assemblies, base plates, and diagonal outrigger bracing.
With a nominal horizontal dimension of 9m (29.5ft) and a height of 6m (19.7ft), this open-frame structure is intended for event lighting, stage production, backdrop framing, and temporary gantry applications. Final truss specifications, support arrangements, and equipment loads are confirmed according to the project requirements.
The DragonStage 36x18x12m Large Concert Stage Roof Truss System is a large-format modular event structure featuring a multi-tower truss support system, an elevated overhead truss framework, and a modular stage platform with guardrails and stair access.
With nominal dimensions of 36m wide × 18m deep × 12m high (120ft × 60ft × 40ft), this configuration is intended for large concerts, music festivals, live performances, and temporary entertainment productions requiring an extensive stage area and overhead structural framework.
The DragonStage 6.72x4.89m modular event stage combines a 0.6m-high red stage platform with a 7.7m-wide, 4.4m-high rear box truss gantry. The open-top configuration provides a raised performance area and a separate overhead truss frame for event backdrop and production applications. Suitable for concerts, school performances, ceremonies, and indoor events, with final accessories and rigging requirements confirmed according to the project.
The DragonStage 25x10m Ringlock Grandstand is a large modular spectator-seating system designed for temporary sports events, school competitions, festivals, public performances, and other audience gatherings. Measuring 25m wide × 10m deep, the illustrated configuration features tiered seating, two access aisles, and three-sided guardrails. The specified main height is 2.5m, with an overall height of 3.5m. The modular Ringlock system can be configured according to the required seating layout, access arrangement, and project conditions.
The DragonStage 2.44x1.22m Portable Aluminum Stage Kit is a compact 8x4ft temporary event platform supplied with one access stair. Designed for small outdoor concerts, DJ performances, speeches, ceremonies, promotions, and temporary event use, the modular stage can also be combined with additional compatible 4x8ft units when a larger platform is required.
The DragonStage 3.8x3.4m Aluminum Arch Truss Gateway is a compact curved entrance structure built from 290×290mm spigot truss with 300×500mm base plates. With overall external dimensions of approximately 3800mm wide × 3400mm high, it is designed for wedding entrances, exhibition gateways, red-carpet areas, event decoration, photo zones, and other temporary event displays.
DragonStage 632x210x165mm Black Aluminum U-Frame Top Drop Arm for Moving Head Lighting Suspension
The DragonStage 5.49x1.22m Straight Aluminum Event Stage Ramp provides a direct access route for wedding stages, corporate events, ceremonies, hotel functions, and other temporary platforms. The ramp measures approximately 18ft long × 4ft wide (5.49 × 1.22m) and uses modular 4 × 4ft / 1.22 × 1.22m deck sections with 1m / 3.28ft high guardrails along both sides.
The DragonStage 3.0x1.22m Compact Aluminum Stage Transition Ramp provides a short, direct access route between ground level and temporary event stages. With an overall length of approximately 3.0m / 9.84ft and a width of approximately 1.22m / 4ft, the ramp uses modular aluminum stage components and includes 1m / 3.28ft high guardrails on both sides.
The DragonStage 7.84x1.23m Narrow Straight Aluminum Stage Access Ramp provides a direct route between ground level and an elevated temporary stage for performers, speakers, technicians, event staff, and production crew. Its slim footprint measures approximately 308⅝ × 48⅜ in (7.84 × 1.23m) and uses modular 4 × 4 ft / 1.22 × 1.22m ramp deck sections with 1m / 3.28ft high guardrails along both sides.
The DragonStage 7.32x3.05m Compact Switchback Aluminum Stage Service Ramp provides a continuous access route for AV carts, production trolleys, touring equipment, technicians, and stage crew. Its compact U-shaped footprint measures approximately 24 × 10 ft (7.32 × 3.05m) and uses standard 4 × 4 ft / 1.22 × 1.22m modular ramp decks with 1m / 3.28ft high guardrails along both sides.
The DragonStage 7.40x8.26m L-Shaped Aluminum Backstage Loading Ramp is designed for moving flight cases, lighting cases, audio equipment carts, cable boxes, production trolleys, and event equipment between ground level and temporary stages. The 90-degree layout has an overall footprint of approximately 291⅜ in × 325¼ in (7.40m × 8.26m) and uses standard 4 × 4 ft / 1.22 × 1.22m modular deck sections with 1m / 3.28ft high guardrails along both sides.
The DragonStage 9.82x3.23m Switchback Modular Aluminum Event Stage Ramp is designed for temporary stages requiring a continuous access route for wheelchairs, performers, event staff, carts, and wheeled concert equipment. The compact U-shaped layout measures approximately 386⅝ in × 127¼ in (9.82m × 3.23m) and uses standard 4 × 4 ft / 1.22 × 1.22m modular ramp deck sections with 1m / 3.28ft high guardrails along both sides.
The DragonStage 9.82x8.26m 90-Degree Modular Aluminum Event Stage Ramp is designed for temporary stages that need a continuous access route for wheelchairs, performers, event staff, carts, and wheeled concert equipment. The L-shaped layout measures approximately 386⅝ in × 325¼ in (9.82m × 8.26m) and uses standard 4 × 4 ft / 1.22 × 1.22m modular deck sections with 1m / 3.28ft high guardrails along both sides.
The DragonStage 10.27x3.24m Switchback Modular Aluminum Stage Ramp is a compact U-shaped access system for temporary stages and elevated event platforms. The overall footprint is approximately 404⅜ in × 127½ in (10.27m × 3.24m). It uses standard 4 × 4 ft / 1.22 × 1.22m modular ramp deck sections, with two parallel ramp runs connected by a turning landing and 1m / 3.28ft high guardrails along both sides.
The DragonStage 9.82x10.71m 90-Degree Modular Aluminum Stage Ramp is an L-shaped access system designed for temporary stages and elevated event platforms. The overall footprint is approximately 386⅝ in × 421½ in (9.82m × 10.71m). It uses standard 4 × 4 ft / 1.22 × 1.22m modular ramp deck sections, with a 90-degree turning landing and 1m / 3.28ft high guardrails along both sides
The DragonStage 90-Degree Turn Modular Aluminum Stage Ramp is an L-shaped access system designed for temporary stages and elevated event platforms. The overall layout measures approximately 482¼ in × 421¼ in (12.25m × 10.70m) and uses standard 4 × 4 ft (1.22 × 1.22m) modular ramp deck sections. A turning landing connects the two ramp runs, while 3.28 ft (1.0m) high guardrails are installed along both sides of the access route.
The DragonStage 12.25x3.24m Switchback Modular Aluminum Stage Ramp is a U-shaped stage access system designed for temporary stages and elevated event platforms. The overall footprint is approximately 482¼ in × 127½ in (12.25m × 3.24m). It uses standard 4 × 4 ft (1.22 × 1.22m) modular ramp deck sections, with two parallel ramp runs connected by a turning landing and 1m / 3.28ft high guardrails along both sides.
FOSHAN DRAGON STAGE
No.7,Xiaxi Industrial Area,Heshun,Nanhai District,Foshan,528241,Guangdong,China.
+86 136 3132 8997