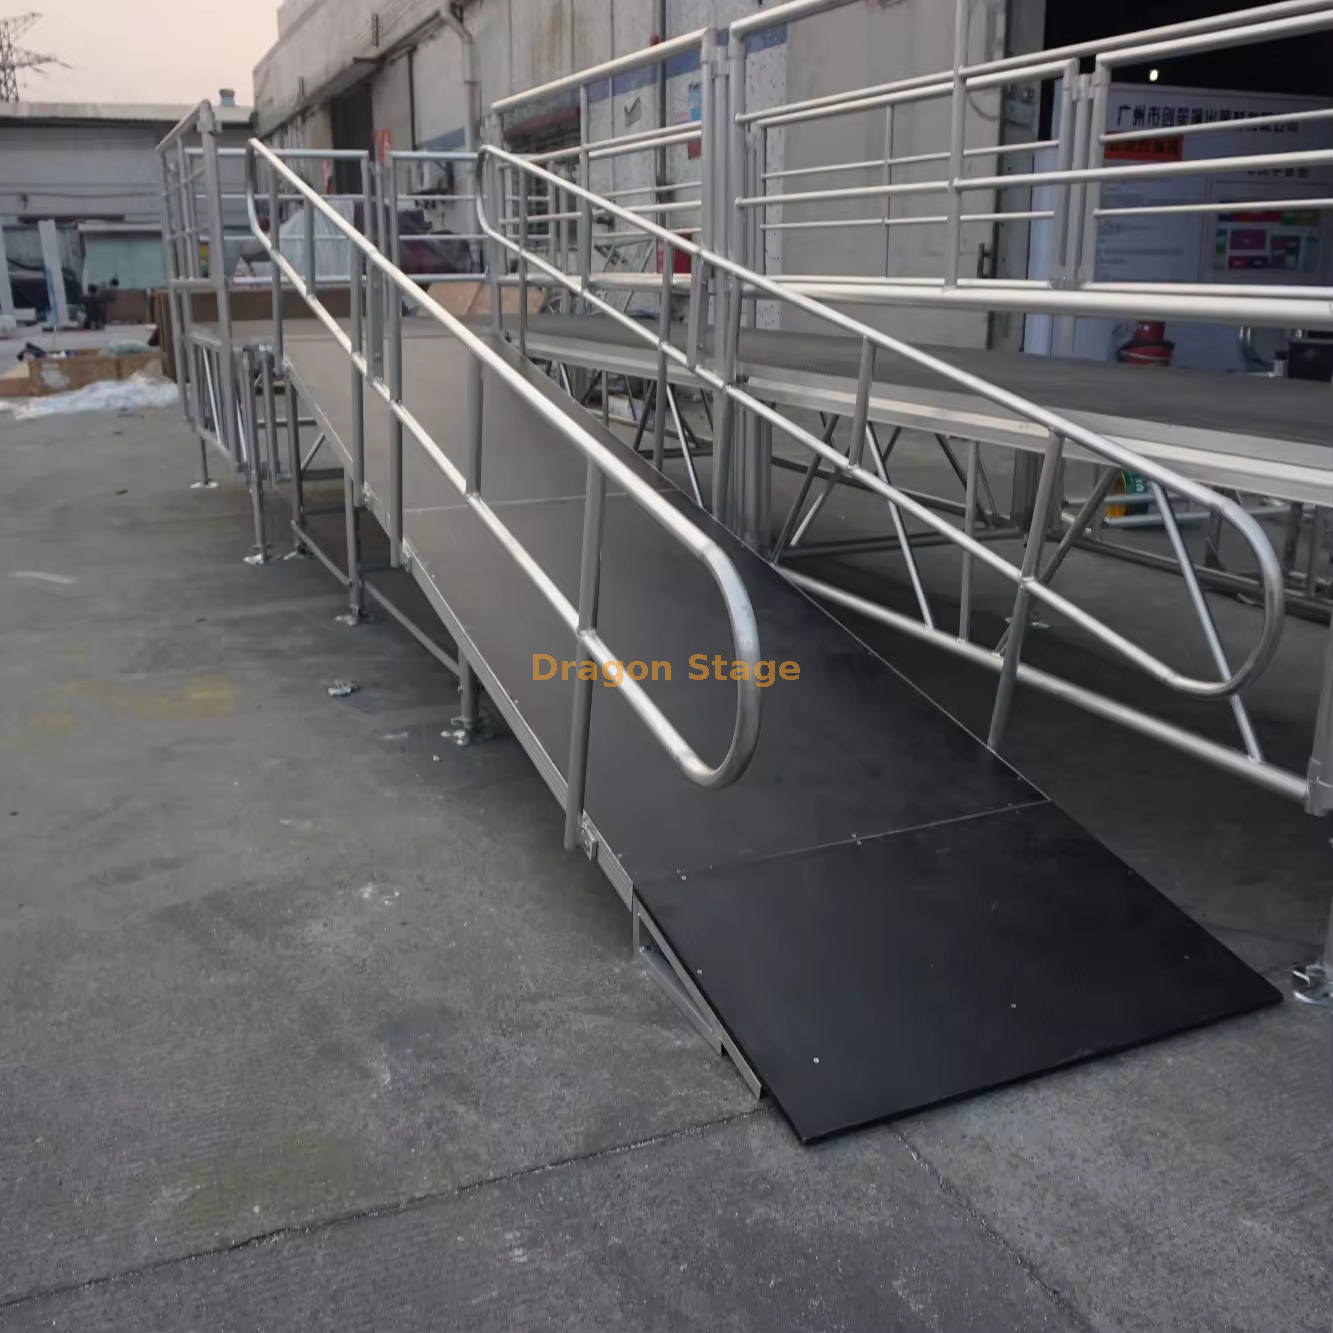
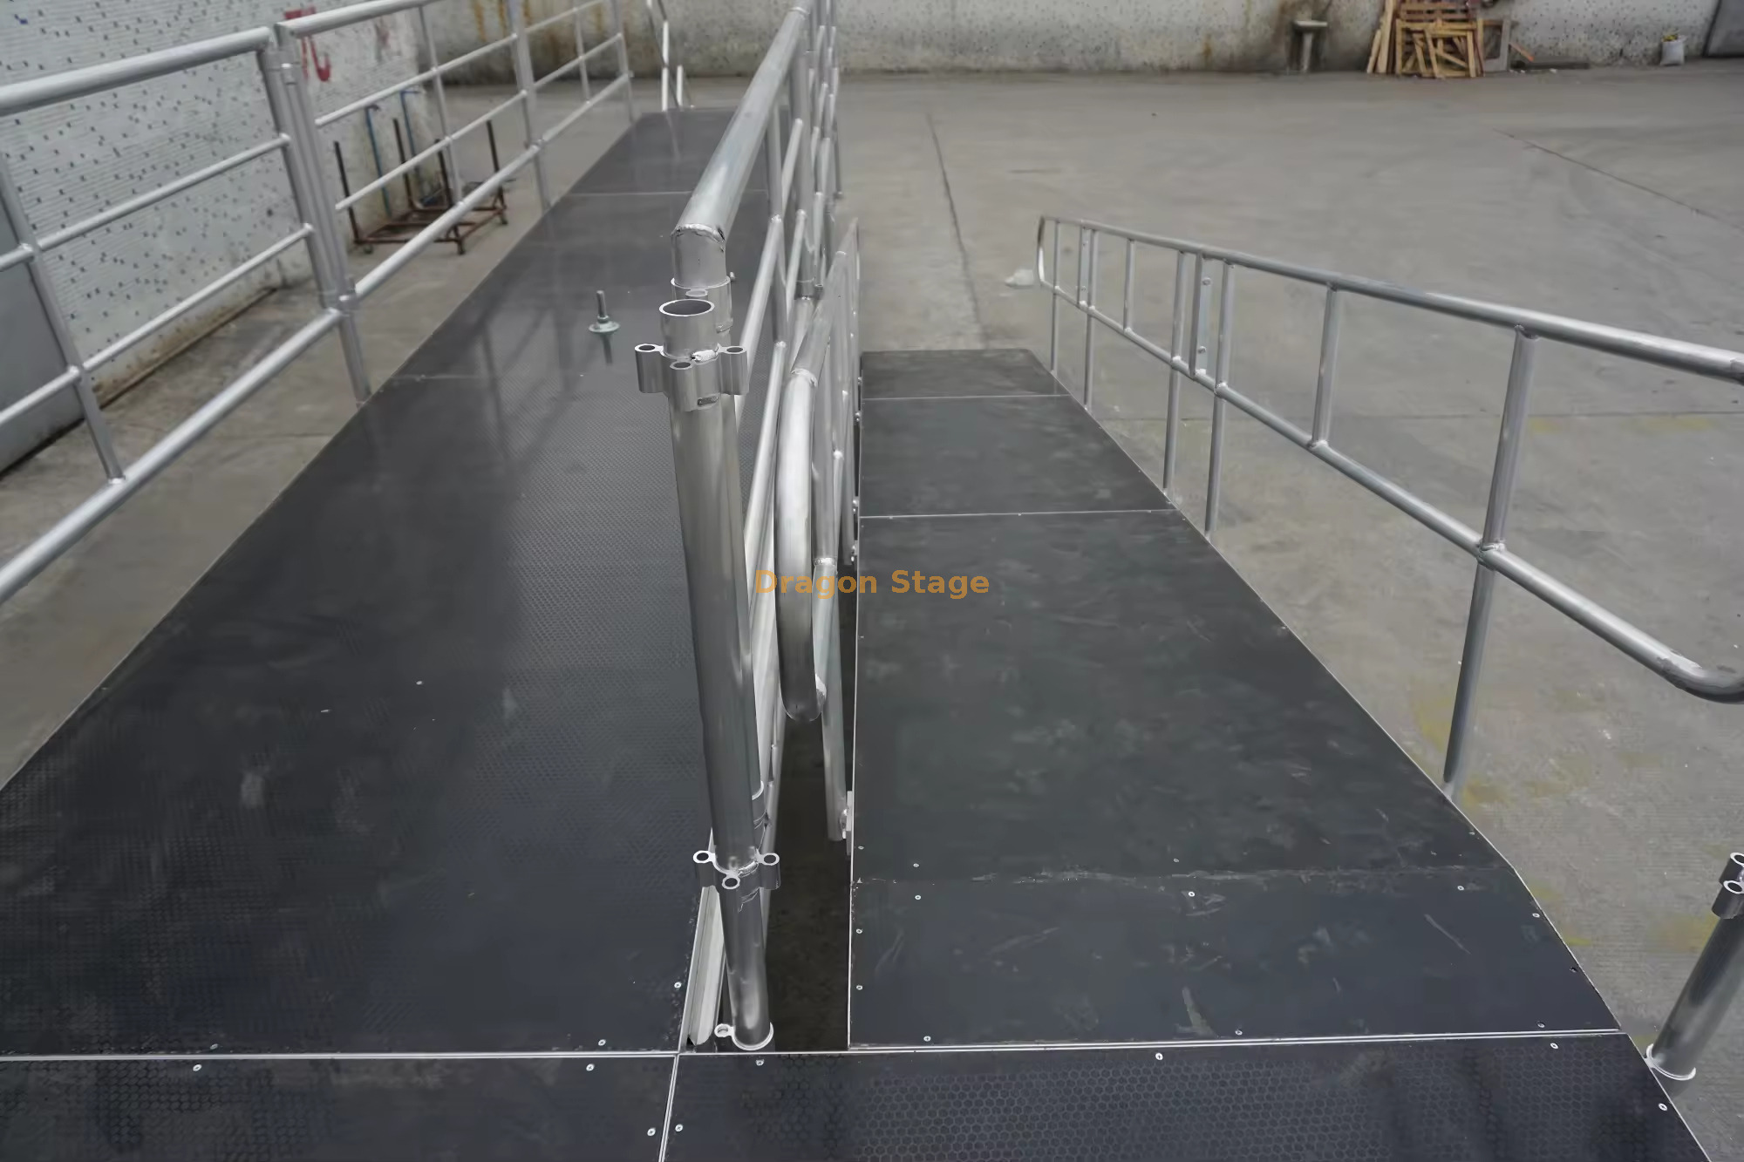
The DragonStage modular stage ramp is designed for temporary event stages that need a gradual access route instead of stairs. The standard configuration is approximately 24ft long for a 2ft-high stage, while an extension section can increase the total ramp length to approximately 36ft for a 3ft-high stage. The ramp is approximately 4ft wide and includes handrails on both sides.
Product Information
| Item | Specification |
| Brand | DragonStage |
| Product Type | Modular Portable Stage Ramp |
| Structure | Aluminum Frame |
| Ramp Surface | Wooden Deck |
| Standard Stage Height | Approx. 2ft / 0.61m |
| Standard Ramp Length | Approx. 24ft / 7.32m |
| Extended Stage Height | Approx. 3ft / 0.91m |
| Extended Ramp Length | Approx. 36ft / 10.97m |
| Ramp Width | Approx. 4ft / 1.22m |
| Handrail Height | Approx. 3.28ft / 1m |
| Handrails | 2 Sides |
| Configuration | Modular / Extendable |
| Application | Stage Access / Event Platform Access |
| Customization | Available |
The current product page specifically states the 24ft length for a 2ft-high stage, an extension to 36ft total length for a 3ft-high stage, 4ft ramp width, and 3.28ft handrail height.
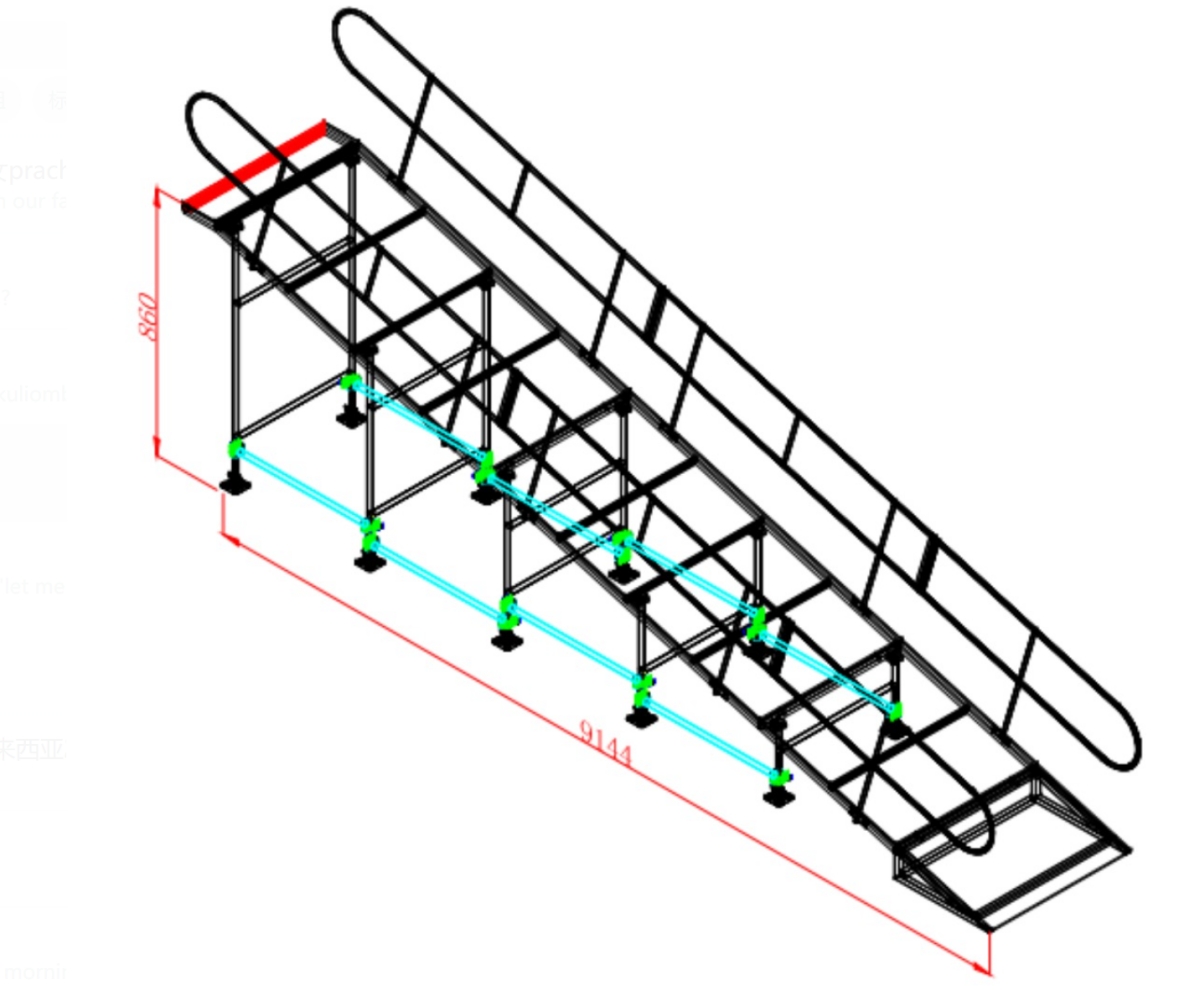
the reference drawing for the aluminum ramp with handrails
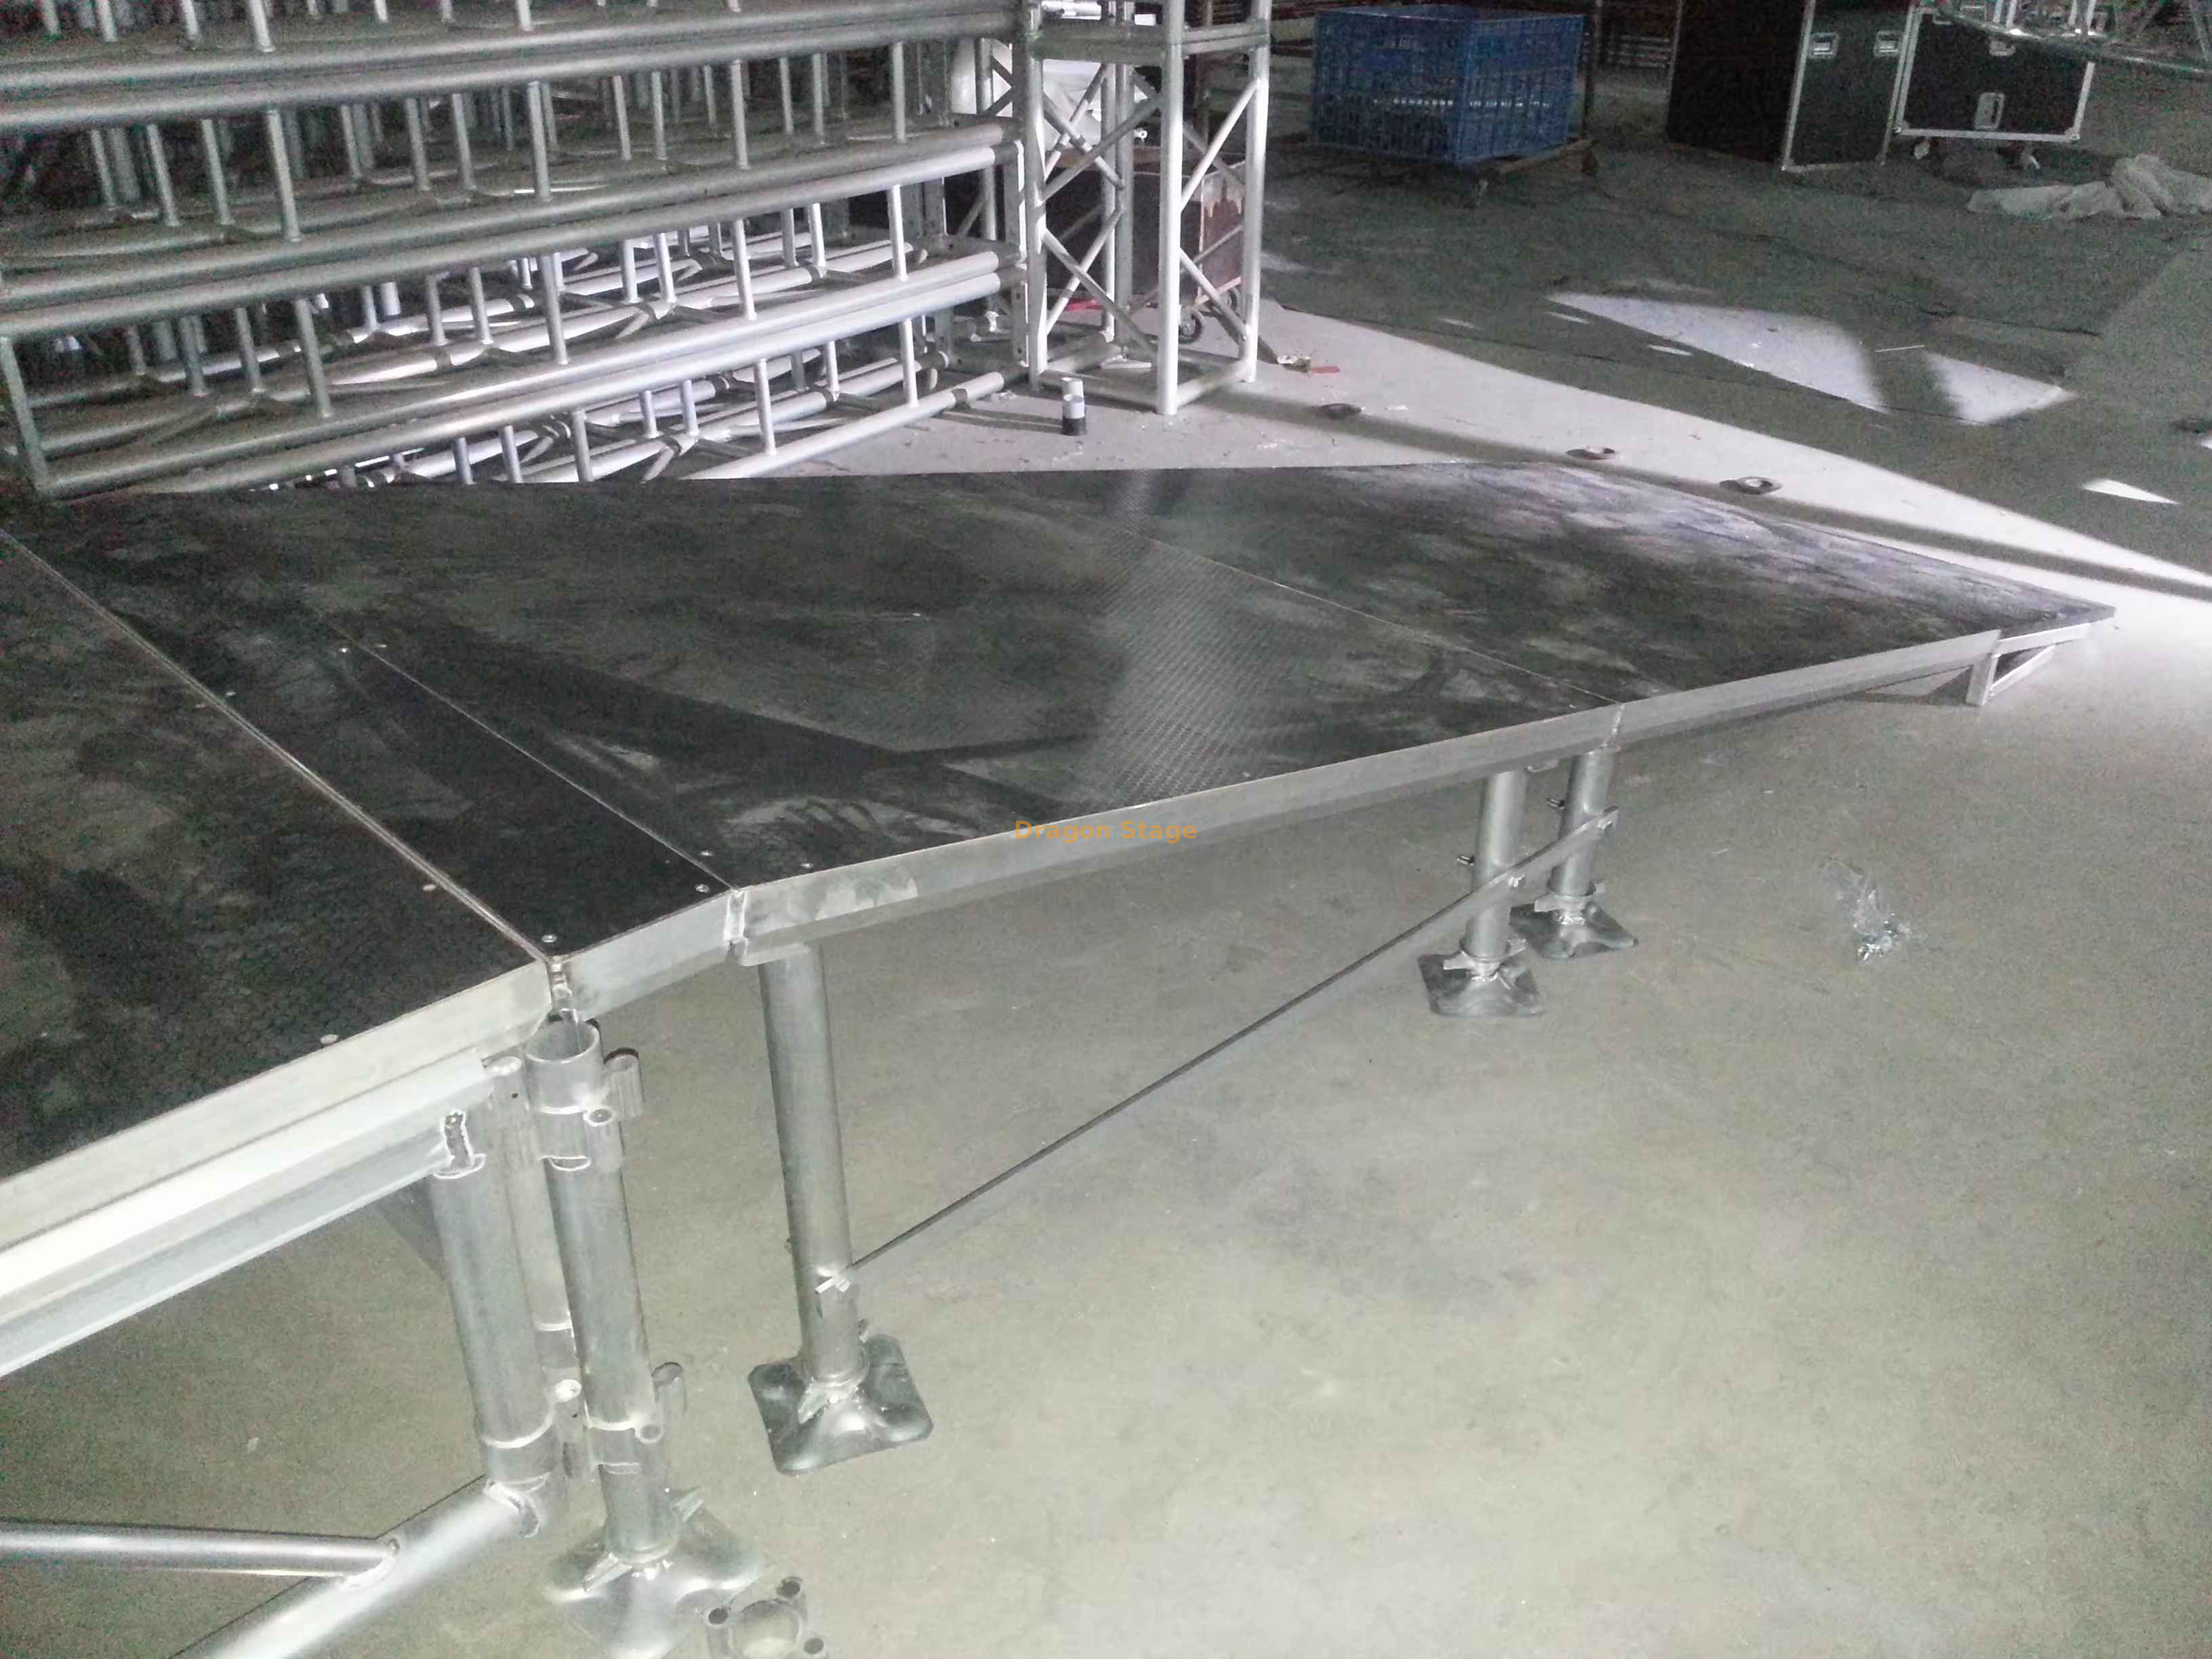
The DragonStage Modular Aluminum Stage Ramp provides a gradual access route between ground level and an elevated temporary stage.
Unlike stage stairs, which require users to climb individual steps, a ramp creates a continuous inclined surface. This can be useful for event situations involving wheeled cases, carts, mobility equipment, or users who require a gradual approach to the stage, provided the final load and access requirements are confirmed for the project.
The standard configuration is designed around a 2ft-high stage with approximately 24ft of ramp length. An additional ramp section can extend the system to approximately 36ft total length for a 3ft-high stage.
For other ramp configurations, see Typical Aluminum Ramp.
For compatible event-stage systems, see Stage Platform.
Modular Extension Logic
One of the most useful features of this ramp is that the longer configuration does not require a completely different product.
The current design follows this logic:
| Stage Height | Ramp Length |
| Approx. 2ft / 0.61m | Approx. 24ft / 7.32m |
| Approx. 3ft / 0.91m | Approx. 36ft / 10.97m |
So when the stage height increases from 2ft to 3ft, an additional ramp section can be added rather than replacing the entire ramp.
Based on these published dimensions, both configurations use approximately the same 1:12 rise-to-run relationship.
This is a dimensional observation only. It should not be interpreted as proof of compliance with any particular accessibility code or local regulation.
4ft-Wide Access Surface
The ramp width is approximately 4ft / 1.22m, providing a relatively wide continuous access path compared with narrow stage stairs.
This can make the ramp useful for applications such as:
performer access
event staff access
wheeled production cases
carts and light event equipment
mobility-related stage access
temporary ceremony platforms
Actual equipment use should still be checked against the ramp's confirmed load requirement before ordering.
Dual Handrail Configuration
The ramp includes handrails on both sides, with the current page listing a handrail height of approximately 3.28ft / 1m.
The dual-rail arrangement helps define the access route clearly and provides a physical support boundary along both sides of the ramp.
Handrail configuration, height, intermediate rails, and local access requirements should be confirmed if the ramp is intended for a regulated public-access application.
Why Use a Ramp Instead of Stage Stairs?
Stairs and ramps solve different access problems.
A stage stair is compact and usually requires much less floor space.
A ramp requires substantially more horizontal space, but creates a continuous access surface.
A ramp is therefore more practical when the event needs:
wheeled access
a gradual approach to the platform
easier movement of cases or carts
an alternative to step-only access
For other access components and stage add-ons, see Typical Stage Accessories.
Main Features
Modular aluminum stage-ramp structure
Wooden ramp surface
Approx. 4ft / 1.22m wide
Handrails on both sides
Approx. 24ft ramp for 2ft stage height
Extendable to approx. 36ft for 3ft stage height
Modular sections for transport and reuse
Suitable for temporary event platforms
Can be configured together with DragonStage stage systems
Custom dimensions can be discussed according to the project
Typical Applications
Concert stages
Wedding stages
Corporate event platforms
Church and ceremony stages
Exhibition platforms
Public event stages
Temporary performance platforms
Equipment access routes
Portable event-stage systems
How to Choose the Correct Ramp Length
The first information we need is the finished platform height.
A common mistake is to order a ramp only by saying:
“I need a portable stage ramp.”
The stage height directly affects the required ramp length.
For the current design:
If your stage uses another height, please provide the actual platform height so the required ramp configuration can be reviewed.
Compatibility with Existing Stages
This ramp can be supplied as part of a complete DragonStage stage project or considered for an existing platform.
If matching an existing stage, please provide:
finished stage height
stage-edge dimensions
connection area photos
required ramp position
available ground space
intended use of the ramp
Do not assume compatibility only because the stage and ramp have similar nominal heights.
Important Technical Note
The current product page confirms the ramp geometry, modular extension concept, width, and handrail height. It does not publish a verified value for:
allowable distributed load
allowable point load
wheelchair-access compliance
ADA compliance
local accessibility-code compliance
maximum equipment weight
handrail certification
project-specific engineering approval
These should therefore be confirmed separately where required.
For general limits between product information and project-specific verification, see Safety Standards & Engineering Constraints.
FAQ
What stage height is this ramp designed for?
The current configuration is designed around approximately 2ft and 3ft stage heights.
How long is the ramp for a 2ft-high stage?
Approximately 24ft / 7.32m.
How long is the ramp for a 3ft-high stage?
The system can be extended to approximately 36ft / 10.97m total length.
How wide is the ramp?
The current product page lists approximately 4ft / 1.22m width.
Are handrails included?
Yes. The current configuration includes handrails on both sides.
How high are the handrails?
Approximately 3.28ft / 1m according to the current page.
Can the ramp length be adjusted?
Yes. The current design is modular, allowing an extension section to increase the ramp from approximately 24ft to 36ft.
Can it be used with a Quick Stage?
It can be considered for portable stage systems, but the platform height and connection arrangement should be confirmed first. See Quick Stage for related stage systems.
Can wheelchairs use this ramp?
The continuous ramp layout may support mobility-related access, but this product page does not establish compliance with any specific accessibility regulation. Local requirements should be checked for the actual venue and application.
Can equipment cases be rolled up the ramp?
Potentially, but the equipment weight and required ramp load capacity must be confirmed before use.
Is this ramp waterproof?
The current product is marketed as an outdoor waterproof stage ramp. The exact deck treatment and long-term outdoor exposure conditions should be confirmed for the final order.
Can you make another width or height?
Yes. Ramp width, total length, stage height, and handrail arrangement can be discussed according to the project.
Why Choose DragonStage
DragonStage supplies complete Stage Platform systems together with stairs, ramps, guardrails, and other Stage Accessories.
For stage ramps, the practical starting point is always the same:
tell us the platform height and available ground space first.
Those two dimensions determine whether the required ramp can actually fit the event site.
Soft CTA
For quotation, please send us:
finished stage height
required ramp width
available ground length
indoor or outdoor use
intended users or equipment
whether handrails are required on both sides
photos or drawings if matching an existing stage
We can then confirm the suitable ramp configuration.