Compare A-frame, pagoda, curved-roof and other event tent configurations for your venue. Dragon Stage supplies aluminum event tents with size, enclosure and accessory options to suit different event layouts.
Start with your required covered area, event use and installation location. We can help you narrow down the tent type and clarify the configuration for quotation.
Tent Types & Sizes · Sidewall & Entrance Options · Flooring & Stage Coordination · Packing Information
Begin with the space you need to cover and the layout inside it. Roof style is one part of the decision; width, eave height, entrances and enclosure options also affect how the tent can be used.
| Tent type | Projects to discuss | Key selection questions |
|---|---|---|
| A-Frame Tent | Weddings, exhibitions and rectangular event layouts | What width, length and eave height does the layout require? |
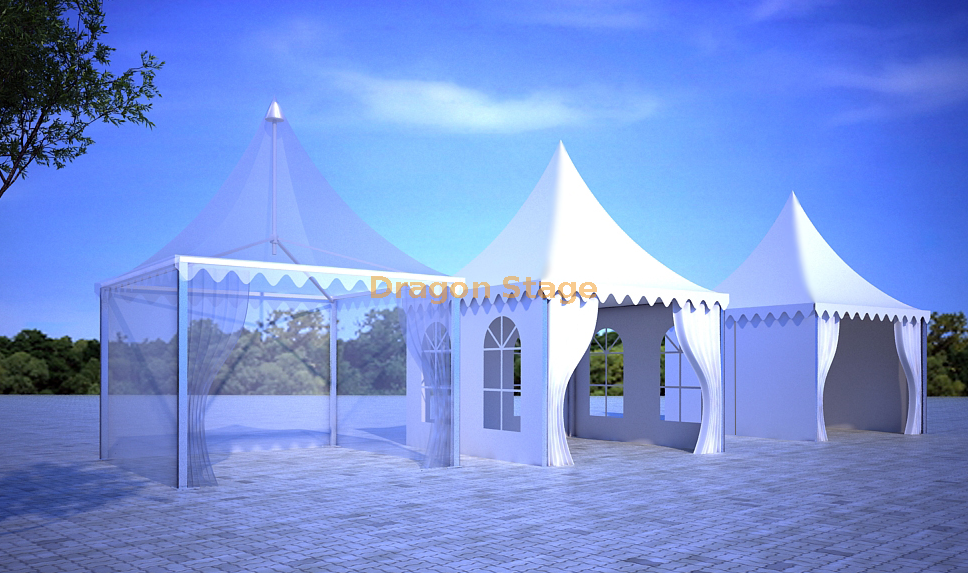
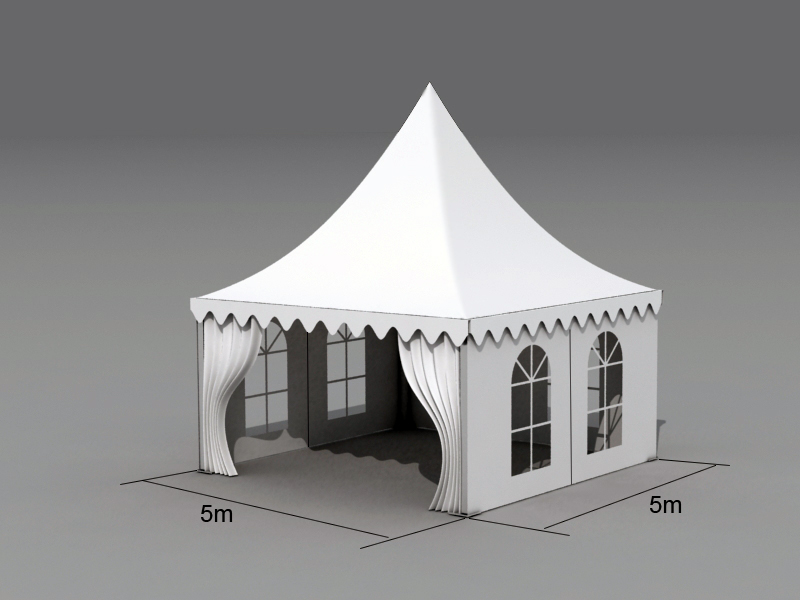
| Pagoda Tent | Reception points, individual booths and linked event areas | Do you need one unit or several connected units? |
| Arcum Tent | Events seeking an arched roof profile | What roof shape and internal clearance are required? |
| TFS Curve Tent | Exhibition and hospitality layouts with a curved roof design | Which model matches the required span and roof geometry? |
| Multi-Side Tent | Reception, dining and focal event spaces | How will entrances and furniture fit within the floor plan? |
| Polygon Tent | Projects considering a polygonal roof profile | What usable width and roof clearance does the proposed model provide? |
| Mixed / Connected Tents | Events with separate reception, dining or activity zones | How will the units connect, drain and allow people to move between zones? |
| Membrane / Special-Shape / Double-Decker Tents | Projects with particular architectural or space requirements | What design information and project-specific review are needed? |
Prefer to begin with an existing configuration? Browse our event tent products.
A tent quotation is easier to compare when the configuration is clear. Two tents with the same outside dimensions may use different frame profiles, bay arrangements, coverings and accessory packages.
| Specification | Information to confirm |
|---|---|
| Overall dimensions | Required width, length, eave height and usable internal clearance |
| Frame | Proposed profile dimensions, material specification and bay arrangement |
| Roof and sidewalls | Covering specification, open or enclosed sides, and wall options for the selected model |
| Entrances | Number, positions, opening sizes and door requirements |
| Flooring and stage | Ground condition, floor system, platform dimensions and access requirements |
| Installation | Site location, ground surface, fixing restrictions and installation arrangements |
| Documentation | Drawings, material information and any technical documents required for the project |
| Packing and delivery | Longest packed component, shipment volume, destination and required delivery date |
Glass walls, doors, flooring and other accessories should be listed separately unless they are explicitly included in the selected quotation.
These examples show different sizes and enclosure arrangements. Use them as a starting point, then confirm the specification for your own project.
| Card title | Short description | Product link |
|---|---|---|
| 6 × 9 m A-Frame Event Tent | A compact rectangular configuration for smaller event layouts. | View Configuration |
| 6 × 12 m Connected Pagoda Tent | Two 6 × 6 m units combined into a connected event space. | View Configuration |
| 10 × 30 m A-Frame Tent — 122 × 68 Profile | A rectangular configuration with full sidewalls; review the listed frame specification. | View Configuration |
| 15 × 30 m Black-Frame Wedding Tent | A configuration featuring glass walls and cassette flooring. | View Configuration |
| 30 × 50 m A-Frame Event Tent | A large rectangular configuration for exhibition and hospitality layouts. | View Configuration |
| 35 × 70 m Exhibition Event Tent | A large exhibition tent example with dimensions and frame details to review. | View Configuration |
Complete the event layout by considering flooring, presentation areas and access together with the tent dimensions.
* Stage Platforms — Explore platforms for presentations, ceremonies and performance areas.
* Interlocking Event Flooring — Review a flooring option alongside your ground conditions and intended use.
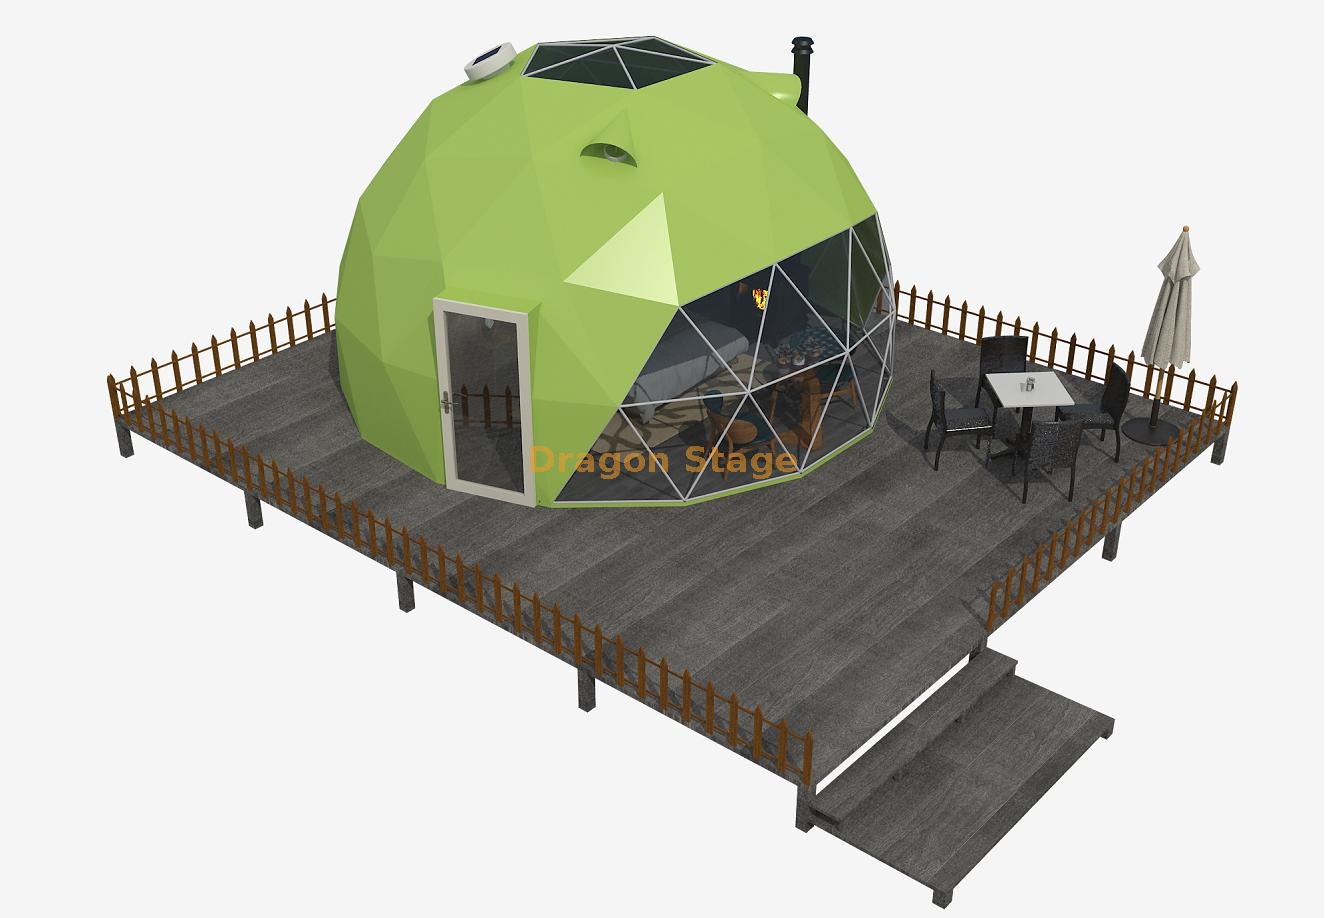
* Camping Dome Tents — Explore the separate category if your project is focused on glamping or accommodation.
30m span, 25 * 800 steel bars, 128 pieces.
13.5 tons, about 50 cubic meters, longest piece 10.7 meters
30m x 50m aluminum A-frame event tent with 4m side height, 120×254×4mm aluminum profile, 10 modular bays, full PVC sidewalls, and expansion bolt anchoring. Ideal for exhibitions, hospitality events, warehousing, and large temporary structures.
A 6×9m aluminum A-frame tent provides a durable and weather-resistant temporary structure for exhibitions, weddings, commercial events, hospitality, and outdoor activities. Built with a high-strength 6061-T6 aluminum frame and professional PVC fabric, it offers long service life, quick installation, and modular expandability.
Start with a layout showing seating, aisles, a stage if needed, reception and service areas. Guest numbers alone do not define the required tent size. Send your layout or a rough sketch together with the available site dimensions.
Compare the shape and organization of the space you need. An A-frame configuration is a starting point for a rectangular event area, while pagoda units can be considered for individual booths, reception points or connected smaller spaces. Review an A-frame example and a connected pagoda example to compare their layouts.
The outside dimensions do not describe the complete specification. Frame profiles, bay spacing, roof and sidewall materials, doors, flooring and included accessories can differ. Ask for a configuration list before comparing quotations.
Inclusions depend on the selected product and quotation. Some listed configurations include sidewalls, while glass walls, doors, flooring or other accessories may need separate specification. Confirm the included items before ordering.
Selected configurations use connected units, such as the listed 6 × 12 m pagoda arrangement. Compatibility depends on the actual tent systems and connection details. Provide the sizes and model information when planning a combined layout.
Send the required dimensions, preferred roof style, enclosure options and intended use. The proposed size and configuration need to be checked against the available system and project requirements before quotation.
Send the installation location and the documents required for your project. Any rating or technical document must relate to the actual proposed model and configuration. Confirm the available documentation during the quotation process.
Please provide the destination, intended use, tent width and length, required eave height, ground surface, sidewall and door preferences, flooring needs, quantity and delivery date. A site photo or layout is also helpful. Send Your Tent Requirements.

Have a size in mind, or still comparing tent types? Send your event use, required dimensions and installation location. Add a site photo or layout if available, and we can discuss the configuration for quotation.
Please include: Width × Length · Eave Height · Event Use · Ground Surface · Sidewalls / Doors · Flooring · Destination · Required Date