Product Information
| Item | Specification |
| Brand | DragonStage |
| Product Type | Brace-Supported Modular Outdoor Event Stage |
| Overall Size | 8.54 × 6.10m |
| Imperial Size | Approx. 28 × 20ft |
| Stage Area | 52.094m² |
| Individual Deck Size | 1.22 × 1.22m / 4 × 4ft |
| Deck Quantity | 35 pcs |
| Deck Surface | 18mm Anti-Slip Plywood |
| Stage Material | 6061-T6 Aluminum |
| Main Tube | 50 × 3mm |
| Stage Brace | 1.22m, 82 pcs |
| Extendable Support Stand | 48 pcs |
| Adjustable Base | 48 pcs |
| Stair | 4-Step Stair, 1 pc |
| Guardrail / Baluster | 1.22m Wide, 17 pcs |
| Guardrail Pillar | 20 pcs |
| Stage Skirt | Black |
| Packing Weight | Approx. 1280kg |
| Packing Volume | Approx. 8.5cbm |
| Height | Confirm Before Publication — current title says 0.8–1.0m; BOQ says 0.6–1.0m |
The quantities and specifications above are taken from the current published product page.

Park Aluminum Portable Square Stage 8.54x6.1m Height: 0.8-1m
weight: 1280kg
volume: 8.5cbm
| Aluminium stage MS01B Stage Material:6061-T6 main tube:50x3mm |
| Height(m) | Length(m) | Width(m) | Total Square.meter | each stage size: 1.22*1.22m | stage Unit | Length | Width |
| 0.6-1 | 8.54 m | 6.10 m | 52.094 | 7 pcs | 5 pcs |
| NO. | Picture | Item | Specification | Quantity |
|
|
| 1 | | Aluminium assembly stage | Topping: 4x4ft
(1.22x1.22m) | 18mm Anti slip plywood | 35 pcs |
|
|
| 2 | | 1.22m stage brace | 82 pcs |
|
|
| 4 | | stand with extendable tube | 48 pcs |
|
|
| 5 | | Stage adjustable base | 48 pcs |
|
|
| 6 | | Stage Stair | 18mm Anti slip plywood | total | 4 | steps | 1 pcs |
|
|
| 7 | | baluster | width:1.22m | 17 pcs |
|
|
| 8 | | baluster pillar |
| 20 pcs |
|
|
| 9 | | skirt | black colour | 1 pcs |
|
|

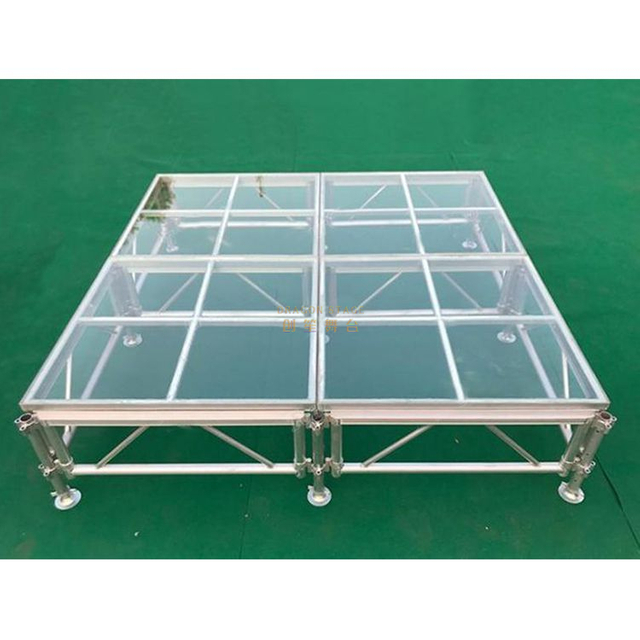
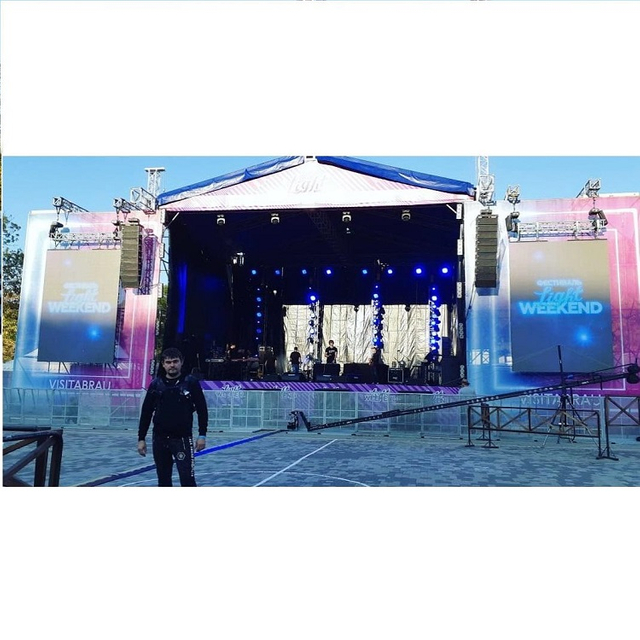
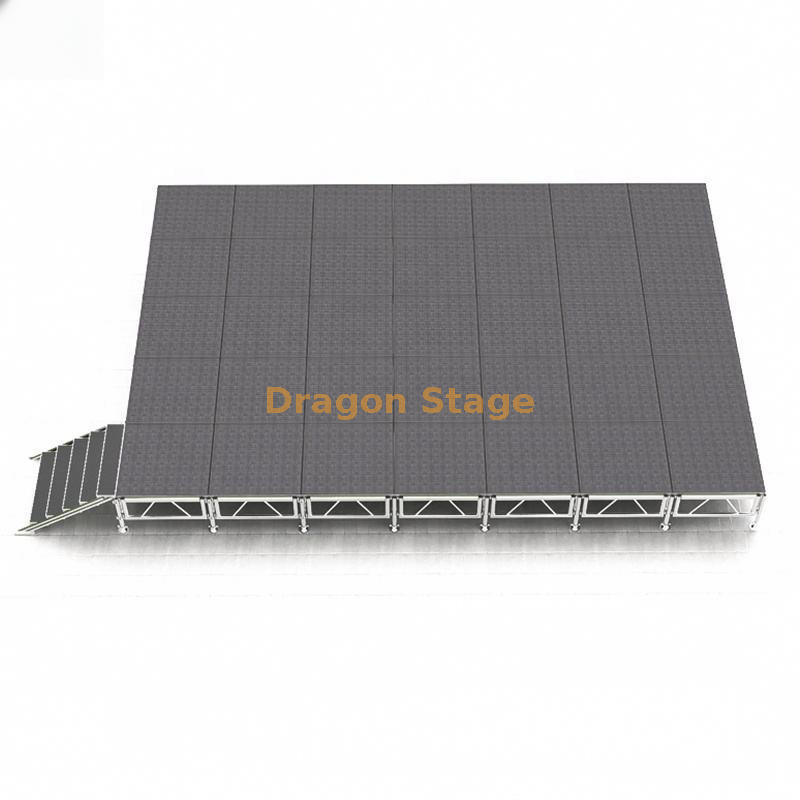
The DragonStage 8.54x6.1m Park & Community Event Stage is a medium-size modular platform designed for temporary public events where a complete stage needs more than just deck panels.
The finished stage measures:
8.54 × 6.10m
approximately
28 × 20ft
with a total platform area of approximately 52.094m².
The platform is assembled from:
7 panels × 5 panels = 35 standard 4×4ft stage decks
Each deck uses an 18mm anti-slip plywood surface, while the aluminum stage structure is listed as 6061-T6 with 50×3mm main tube.
For other stage configurations based on the same deck format, see Typical Modular Stage 4x4ft.
Designed for Park and Community Events
This configuration is more than a bare rectangular platform.
Its combination of:
makes it particularly suitable for temporary public-facing events.
Typical applications include:
park concerts
community festivals
public ceremonies
school performances
church activities
local music events
cultural performances
corporate outdoor events
award presentations
municipal activities
promotional events
The stage provides enough surface area for several performers, presenters, or event activities without moving into the size range of a large concert production stage.
35 Standard 4×4ft Stage Decks
The complete platform uses:
35 pcs × 1.22 × 1.22m
35 pcs × 4 × 4ft
stage decks.
This standard modular format is important because the final 8.54×6.1m platform is not one permanently fabricated floor.
It is assembled as a repeatable:
7 × 5 deck grid
For rental companies and event suppliers, this allows the same deck inventory to be dismantled, stored, transported, and potentially reconfigured for other compatible stage layouts.
Brace-Supported Modular Structure
This product uses a brace-supported modular stage structure rather than the leg configuration used by DragonStage Quick Stage systems.
The current BOQ includes:
The braces connect the supporting points beneath the deck grid, while the extendable stands and bases establish the platform elevation.
This structural arrangement is one of the key differences between this product and the other 28×20ft Quick Stage already available on DragonTruss.
For a broader view of these stage families, see Stage Platform.
Different from the 28×20ft Quick Stage
DragonStage also lists an 8.54×6.1m / 28×20ft Quick Stage made from 35 panels. That product uses the Quick Stage system and is listed with two stairs.
This product should therefore not compete with it only on dimensions.
The distinction is:
| This Product | 28×20ft Quick Stage |
| Brace-supported modular stage | Quick Stage system |
| Extendable support stands | Quick Stage leg system |
| 48 adjustable bases | Different support logic |
| 1 listed stair | 2 stairs listed |
| 3-side guardrail configuration | Different listed package |
| Black skirt included | Separate configuration |
For customers, the correct choice depends on existing inventory, preferred assembly system, accessory requirements, and how the stage will be reused.
Three-Side Guardrail Configuration
The BOQ lists:
17 pcs × 1.22m guardrail / baluster sections
20 guardrail pillars.
Seventeen 1.22m sections equal 20.74m, which exactly matches:
8.54m + 6.10m + 6.10m
This is consistent with a three-side guardrail configuration around the 7×5 deck platform, leaving one 8.54m side open toward the audience or performance front.
This layout is particularly practical for community stages because it keeps the back and two side edges defined while leaving the main performance edge open.
4-Step Stage Stair
The current configuration includes:
1 pc 4-step stair
with 18mm anti-slip plywood topping.
The stair provides a dedicated access point to the raised platform.
If additional stairs, handrails, ramps, or alternative access positions are required, compatible Stage Accessories can be configured according to the final stage height and event layout.
Black Stage Skirt
A black stage skirt is included in the current BOQ.
For public events, the skirt serves an important visual purpose: it hides the brace structure, support stands, adjustable bases, cables, and under-stage area from the audience side.
This makes the finished stage look more complete than an exposed technical platform.
Why This Configuration Works Well for Public Events
For a park or community event, the requirement is often different from a touring concert stage.
The customer may need:
enough platform space for multiple people
controlled access
side and rear edge protection
a cleaner audience-facing appearance
adjustable ground support
equipment that can be dismantled after the event
This configuration combines those functions in one reusable modular package.
It is therefore better positioned as a community and public-event stage system rather than simply another “portable aluminum stage.”
Modular Expansion and Reconfiguration
Because the platform uses standard 4×4ft modules, the stage system can potentially be reorganized into other compatible layouts.
For example, the customer may later require:
a narrower but longer stage
a deeper performance stage
a smaller ceremony platform
additional stage wings
a different guardrail arrangement
However, changing the deck layout also changes brace quantities, support positions, guardrail quantities, stairs, and other components.
A larger platform should therefore be configured as a complete Modular Stage system rather than simply adding loose deck panels.
Packing Information
The current product page lists:
Packing Weight: approx. 1280kg
Packing Volume: approx. 8.5cbm.
These figures are useful for preliminary logistics planning for the published configuration.
Final packing data should be reconfirmed if the height, stair quantity, guardrail arrangement, skirt, or other accessories are changed.
Main Features
Overall stage size 8.54 × 6.10m / approx. 28 × 20ft
Approx. 52.094m² platform area
35 standard 4×4ft / 1.22×1.22m decks
18mm anti-slip plywood surface
6061-T6 aluminum structure
50×3mm main tube
Brace-supported modular system
48 extendable support stands
48 adjustable bases
Three-side guardrail configuration
4-step stair
Black stage skirt
Suitable for community and park events
Modular and reusable
Approx. 1280kg / 8.5cbm packing
These specifications are based on the current published BOQ.
Typical Applications
Important Product Note
The current page contains one technical inconsistency that should be corrected before publication:
Product title: Height 0.8–1.0m
BOQ specification: Height 0.6–1.0m.
For this reason, I recommend confirming the actual support-stand adjustment range with the production drawing or current BOM before putting the height into the new SEO title or main specification.
The current information also does not establish a SKU-specific verified allowable load, outdoor wind rating, ballast requirement, ground anchoring requirement, or project-specific engineering approval.
Those values should not be inferred from the stage dimensions or material alone.
FAQ
What is the overall size of this event stage?
The platform measures 8.54×6.10m, approximately 28×20ft, with a total area of approximately 52.094m².
How many stage decks are used?
The complete platform uses 35 pcs of 1.22×1.22m / 4×4ft stage decks, arranged as a 7×5 grid.
What surface is used on the decks?
The current specification lists 18mm anti-slip plywood.
What aluminum material is used?
The current product page lists 6061-T6 aluminum with 50×3mm main tube.
Is this a Quick Stage?
No. This SKU uses braces, extendable support stands, and adjustable bases. DragonStage has a separate 28×20ft Quick Stage product using a different system.
Does the stage include guardrails?
Yes. The BOQ includes 17 pcs of 1.22m guardrail sections and 20 pillars, consistent with three-side coverage around the platform.
Does the stage include stairs?
Yes. The current configuration lists one 4-step stair with 18mm anti-slip plywood.
Is a stage skirt included?
Yes. The current BOQ lists a black stage skirt.
What is the adjustable stage height?
This needs to be reconfirmed. The product title currently states 0.8–1.0m, while the BOQ table states 0.6–1.0m.
Can the stage be made larger or smaller?
Yes. The modular 4×4ft deck format can be configured into other layouts, but brace, support, stair, and guardrail quantities should be recalculated for the new platform geometry.
Can additional stairs be added?
Yes. Additional access components can be configured according to the final layout.
What is the packing volume?
The current page lists approximately 1280kg packing weight and 8.5cbm packing volume.
Why Choose DragonStage
DragonStage manufactures complete modular stage platforms together with braces, adjustable supports, stairs, guardrails, skirts, and related accessories.
For a public-event stage, the important requirement is not only the deck size. Access, perimeter protection, under-stage appearance, adjustable support, transport, and future reuse all affect the final package.
This 28×20ft configuration brings those components together as one reusable event-stage system.
Soft CTA
For quotation, please provide:
required finished stage height
indoor or outdoor use
event type
required number of stairs
guardrail layout
whether a black stage skirt is required
required quantity
whether future expansion is planned
DragonStage can then confirm the complete modular-stage configuration.