Views: 12 Author: Site Editor Publish Time: 2023-03-10 Origin: Site
Lighting truss types include box truss, triangle truss, circular truss, ladder truss, and folding truss. Each type is designed for different load capacities, structural shapes, and applications such as concerts, exhibitions, and stage production.
Lighting truss is a key structural component in modern event production. As a type of event truss, it is used to support lighting fixtures, LED screens, and stage equipment.
Different types of lighting truss are designed for different structural needs, load requirements, and visual effects.
System overview:
→ lighting truss system
If you are new to truss systems, start with a full overview here:
→ What is Lighting Truss? (Ultimate Guide for Stage, LED & Event Systems)
Box truss, also known as square truss, is the most widely used type in stage and event production. In my experieces, most clients are looking for lighting trusses are mean box truss.
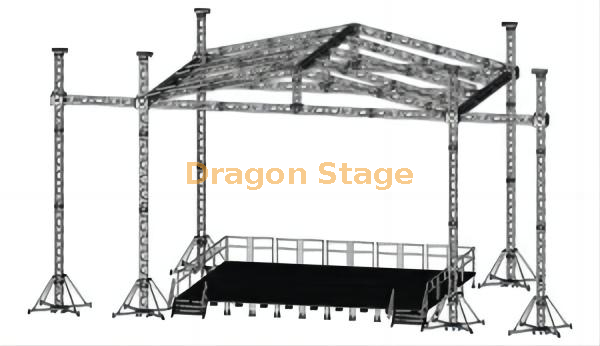
It consists of four-sided sections that form a strong and stable structure. Box truss is ideal for large-scale applications such as stage roofs, LED walls, and heavy lighting systems.
Product reference:
→ Box Truss
Application: concerts, exhibitions, large events
For heavy load applications, understanding load capacity is critical:
→ What is the Maximum Load Capacity of an Aluminum Lighting Truss System?
Triangle truss is a lightweight structure made of three-sided sections. In the real use, it is mainly for hanging lights attched to main box truss beam.
It offers a high strength-to-weight ratio, making it suitable for smaller lighting rigs and mobile event setups.
Product reference:
→ Triangle Truss
Application: small events, DJ setups, portable systems
Circular truss is designed to create curved or circular structures.
It is commonly used for decorative stage designs, entrance arches, and creative event layouts.
Application: stage design, exhibition displays, visual structures
Ladder truss is a simple and lightweight structure with a flat design.
It is commonly used for small lighting setups and lightweight applications where high load capacity is not required.
Application: small lighting rigs, temporary setups
Folding truss is designed for easy transportation and quick installation.
It can be folded into a compact size, making it ideal for portable event setups.
Application: outdoor events, mobile productions
| Truss Type | Strength | Weight | Application |
|---|---|---|---|
| Box Truss | High | Medium | Large events, LED walls |
| Triangle Truss | Medium | Light | Small setups, DJ events |
| Circular Truss | Medium | Medium | Decorative structures |
| Ladder Truss | Low | Very light | Simple lighting rigs |
| Folding Truss | Medium | Light | Portable events |
Choosing the right type also depends on your event requirements:
→ How to Choose Lighting Truss (Complete Guide for Events, Stage & LED Systems)
Choosing the correct truss depends on your project requirements:
Large-scale events → Box truss
Lightweight setups → Triangle truss
Creative stage design → Circular truss
Small or simple setups → Ladder truss
Portable events → Folding truss
Related guide:
→ What is lighting truss
When selecting a lighting truss, you should also consider:
Load capacity
Span length
Installation method
Environmental conditions
Engineering reference:
→ https://www.dragontruss.com/load-analysis-for-modular-stage-systems.html
System logic:
→ https://www.dragontruss.com/Modular-System-Logic-for-Stage-Truss-Scaffold.html
Safety standards:
→ https://www.dragontruss.com/safety-standards-engineering-constraints.html
Lighting trusses are widely used in:
Concert and stage events
→ https://www.dragontruss.com/Concert-Event.html
Exhibition and trade shows
→ https://www.dragontruss.com/Exhibition-Booth.html
Outdoor festivals and temporary structures
→ https://www.dragontruss.com/rooftruss.html
For outdoor use, additional structural considerations apply:
→ Outdoor Lighting Truss Guide (Rigging, Load & Safety for Events)
Choosing based only on price
Ignoring load capacity
Using incorrect truss size
Not considering installation conditions
Quality guide:
→ https://www.dragontruss.com/How-to-distinguish-high-quality-and-poor-aluminum-truss-id3061182.html
Box truss is the most widely used due to its high strength and versatility.
Triangle truss or ladder truss is suitable for lightweight setups.
Yes, modular truss systems allow different types to be combined for complex structures.
Different types of lighting truss are designed for different applications, from heavy-duty stage structures to lightweight portable systems.
Understanding the differences between truss types helps you choose the right system for safety, efficiency, and performance.
Explore full systems:
→ https://www.dragontruss.com/Truss-Systems-ic3700326.html
Reference articles for your understanding

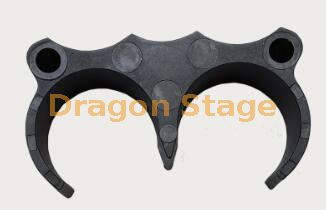
DragonStage 632x210x165mm Black Aluminum U-Frame Top Drop Arm for Moving Head Lighting Suspension
The DragonStage 5.49x1.22m Straight Aluminum Event Stage Ramp provides a direct access route for wedding stages, corporate events, ceremonies, hotel functions, and other temporary platforms. The ramp measures approximately 18ft long × 4ft wide (5.49 × 1.22m) and uses modular 4 × 4ft / 1.22 × 1.22m deck sections with 1m / 3.28ft high guardrails along both sides.
The DragonStage 3.0x1.22m Compact Aluminum Stage Transition Ramp provides a short, direct access route between ground level and temporary event stages. With an overall length of approximately 3.0m / 9.84ft and a width of approximately 1.22m / 4ft, the ramp uses modular aluminum stage components and includes 1m / 3.28ft high guardrails on both sides.
The DragonStage 7.84x1.23m Narrow Straight Aluminum Stage Access Ramp provides a direct route between ground level and an elevated temporary stage for performers, speakers, technicians, event staff, and production crew. Its slim footprint measures approximately 308⅝ × 48⅜ in (7.84 × 1.23m) and uses modular 4 × 4 ft / 1.22 × 1.22m ramp deck sections with 1m / 3.28ft high guardrails along both sides.
The DragonStage 7.32x3.05m Compact Switchback Aluminum Stage Service Ramp provides a continuous access route for AV carts, production trolleys, touring equipment, technicians, and stage crew. Its compact U-shaped footprint measures approximately 24 × 10 ft (7.32 × 3.05m) and uses standard 4 × 4 ft / 1.22 × 1.22m modular ramp decks with 1m / 3.28ft high guardrails along both sides.
The DragonStage 7.40x8.26m L-Shaped Aluminum Backstage Loading Ramp is designed for moving flight cases, lighting cases, audio equipment carts, cable boxes, production trolleys, and event equipment between ground level and temporary stages. The 90-degree layout has an overall footprint of approximately 291⅜ in × 325¼ in (7.40m × 8.26m) and uses standard 4 × 4 ft / 1.22 × 1.22m modular deck sections with 1m / 3.28ft high guardrails along both sides.
The DragonStage 9.82x3.23m Switchback Modular Aluminum Event Stage Ramp is designed for temporary stages requiring a continuous access route for wheelchairs, performers, event staff, carts, and wheeled concert equipment. The compact U-shaped layout measures approximately 386⅝ in × 127¼ in (9.82m × 3.23m) and uses standard 4 × 4 ft / 1.22 × 1.22m modular ramp deck sections with 1m / 3.28ft high guardrails along both sides.
The DragonStage 9.82x8.26m 90-Degree Modular Aluminum Event Stage Ramp is designed for temporary stages that need a continuous access route for wheelchairs, performers, event staff, carts, and wheeled concert equipment. The L-shaped layout measures approximately 386⅝ in × 325¼ in (9.82m × 8.26m) and uses standard 4 × 4 ft / 1.22 × 1.22m modular deck sections with 1m / 3.28ft high guardrails along both sides.
The DragonStage 10.27x3.24m Switchback Modular Aluminum Stage Ramp is a compact U-shaped access system for temporary stages and elevated event platforms. The overall footprint is approximately 404⅜ in × 127½ in (10.27m × 3.24m). It uses standard 4 × 4 ft / 1.22 × 1.22m modular ramp deck sections, with two parallel ramp runs connected by a turning landing and 1m / 3.28ft high guardrails along both sides.
The DragonStage 9.82x10.71m 90-Degree Modular Aluminum Stage Ramp is an L-shaped access system designed for temporary stages and elevated event platforms. The overall footprint is approximately 386⅝ in × 421½ in (9.82m × 10.71m). It uses standard 4 × 4 ft / 1.22 × 1.22m modular ramp deck sections, with a 90-degree turning landing and 1m / 3.28ft high guardrails along both sides
The DragonStage 90-Degree Turn Modular Aluminum Stage Ramp is an L-shaped access system designed for temporary stages and elevated event platforms. The overall layout measures approximately 482¼ in × 421¼ in (12.25m × 10.70m) and uses standard 4 × 4 ft (1.22 × 1.22m) modular ramp deck sections. A turning landing connects the two ramp runs, while 3.28 ft (1.0m) high guardrails are installed along both sides of the access route.
The DragonStage 12.25x3.24m Switchback Modular Aluminum Stage Ramp is a U-shaped stage access system designed for temporary stages and elevated event platforms. The overall footprint is approximately 482¼ in × 127½ in (12.25m × 3.24m). It uses standard 4 × 4 ft (1.22 × 1.22m) modular ramp deck sections, with two parallel ramp runs connected by a turning landing and 1m / 3.28ft high guardrails along both sides.
The DragonStage 8x6x3m Aluminum Lighting Truss System is a freestanding rectangular lighting grid designed for concerts, exhibitions, ceremonies, corporate events, and temporary productions. The system provides an 8m wide × 6m deep × 3m high overhead truss area supported by four ground-support towers, creating multiple positions for stage lighting and event equipment
The DragonStage 3x3m Aluminum Goal Post Truss is a freestanding modular truss structure designed for sports events, entrances, branding, banners, lighting, and temporary event displays. The structure measures 3m wide × 3m high, with a 2.5m deep base frame extending along the ground on both sides.
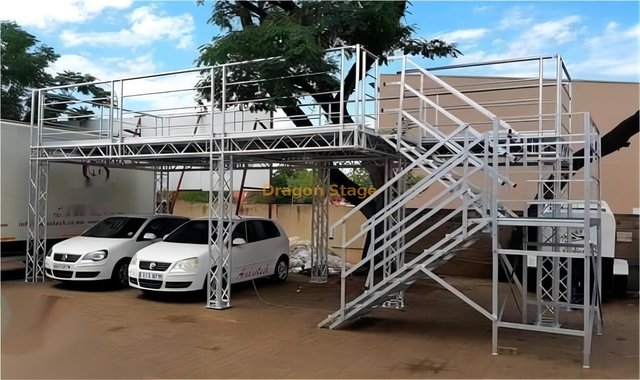
The DragonStage 4x4m Ringlock FOH Platform / VIP Viewing Platform is a modular elevated structure for front-of-house control use or temporary VIP viewing use. The main platform is 4m wide and 4m deep, with a 1.5m platform height and a total structure height of 4.5m. A side 2m small platform with stair access makes entry safer and more practical for event operations
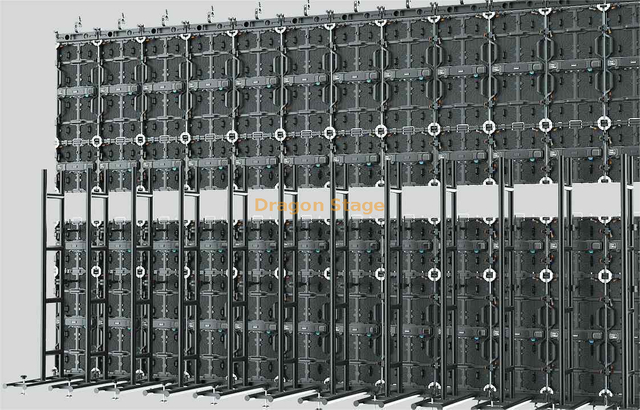
The DragonStage 12x4x8m Ringlock LED Screen and Line Array Hanging Structure is a double-row temporary event support system designed for hanging both LED screens and line array speakers. The overall structure is 12m wide, 4m deep, and 8m high, with a front row height of 8m and a rear row height of 4m. The top is equipped with 6 top section trusses for LED screen and speaker suspension.
FOSHAN DRAGON STAGE
No.7,Xiaxi Industrial Area,Heshun,Nanhai District,Foshan,528241,Guangdong,China.
+86 136 3132 8997