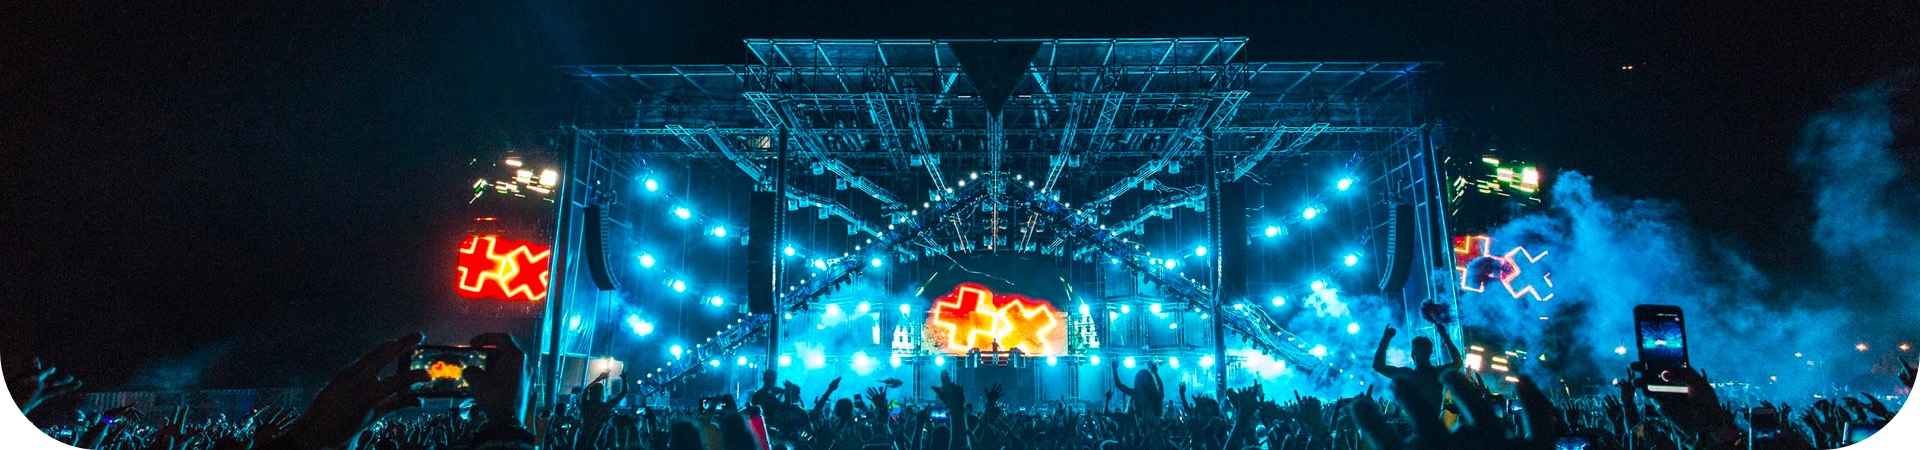
32x24x18m Large Ringlock Scaffold Roof Truss Structure for Outdoor Events
50 Reviews
The DragonStage 32x24x18m Large Ringlock Scaffold Roof Truss Structure combines a large modular Ringlock support system with a heavy-duty aluminum pitched-roof truss framework.
Designed for stadium-scale ceremonies, festivals, cultural performances and large outdoor event productions, the system integrates extensive scaffold support zones, heavy aluminum roof trusses, custom roof connectors, tensioning components and a large roof canopy.
The drawing identifies a nominal 32m × 24m × 18m configuration, with the overall height shown at approximately 18.21m.
Large Event / Stadium / Festival / Ceremony Structure
Customization
Available
Engineering Verification
Required for Final Project
Product Description
The DragonStage 32x24x18m Large Ringlock Scaffold Roof Truss Structure is designed for major temporary event projects where a conventional four-tower roof is not sufficient.
The system combines two different structural families:
Modular Ringlock Scaffold
A large scaffold framework creates the supporting structure around the event area.
Heavy Aluminum Roof Truss
Large aluminum truss members form the pitched roof structure above the central event space.
This hybrid configuration makes it possible to create a much larger temporary event envelope than a conventional portable concert roof supported only by isolated towers.
The technical drawing also shows an overall height of approximately:
18.21m / 59.7ft
Several additional internal and external dimensions appear in the drawing.
These dimensions relate to different scaffold zones, roof geometry and structural reference lines, so they should not all be interpreted as one overall footprint.
The final outside dimensions and clear internal space should be confirmed from the approved project drawing.
Large Ringlock Scaffold Support Structure
The supporting structure uses a dense modular Ringlock system.
The framework is assembled from repeated:
Vertical standards
Horizontal ledgers
Diagonal braces
Base starters
Adjustable bases
Cross-support members
Other scaffold connection components
The Ringlock system creates a distributed structural grid instead of relying only on a small number of isolated support towers.
This is one of the defining characteristics of the product.
Heavy Aluminum Main Roof Truss
The central roof structure uses large aluminum truss members designed for the main structural framework.
The truss arrangement includes:
Large horizontal main beams
Roof-support beams
Custom connection sections
Roof transition members
Secondary roof trusses
Some main truss sections shown in the production drawing require customized welded connection plates.
This means the system is not assembled only from standard stock truss pieces.
Selected structural members are manufactured specifically for the project geometry.
15° Pitched Roof Design
The roof uses a 15° pitched geometry.
Rather than using a completely flat roof, the truss members rise toward the center ridge.
The roof configuration includes:
Sloping roof truss members
Lower roof connectors
Upper roof connectors
Central ridge connectors
Secondary roof members
Roof tensioning components
Roof canopy
This geometry creates the characteristic large-span pitched appearance shown in the drawing.
For other event roof configurations, see Roof Truss.
Approx. 1,175m² Roof Canopy
The supplied technical drawing specifies approximately:
1,175m² of roof canopy material
for the illustrated configuration.
The canopy is installed over the aluminum roof-truss framework and works together with the roof tensioning arrangement.
The current drawing does not specify the complete canopy material specification, including:
Fabric weight
Fire-performance classification
Exact material type
Color
Waterproof rating
Connection spacing
Wind-pressure performance
These details should be confirmed according to the final project requirements.
Extended Scaffold Support Zones
One noticeable feature of the drawing is the large scaffold structure extending beyond the central roof zone.
These are not simply small outrigger towers.
They form substantial modular scaffold areas connected to the overall structural system.
The extended scaffold zones use the same general Ringlock logic with:
Vertical members
Horizontal members
Diagonal bracing
Adjustable bases
Repeated modular bays
Their exact functional use should be confirmed from the project requirements.
They should not automatically be described as grandstands, backstage platforms, LED structures or technical platforms unless that application is specifically confirmed.
Why Combine Ringlock Scaffold with Aluminum Truss?
For a temporary structure of this scale, the supporting and roofing requirements are different from a standard small concert stage.
The Ringlock system provides a large modular support framework.
The aluminum truss forms the roof geometry above the event area.
This combination allows both structural systems to perform the jobs they are best suited for.
The main configuration is approximately 32m wide × 24m long × 18m high, with an overall height shown at approximately 18.21m.
What type of support system is used?
The main support framework uses modular Ringlock scaffolding.
What type of roof structure is used?
The roof is formed from heavy aluminum truss components combined with secondary roof members and customized connectors.
What is the roof angle?
The supplied drawing shows a 15° pitched roof.
How large is the roof canopy?
The current drawing specifies approximately 1,175m² of roof canopy material.
Why are there large scaffold areas outside the central roof?
The drawing shows extended scaffold support zones around the main roof structure. Their exact project function should be confirmed from the final design.
Is this a standard four-tower concert roof?
No. It uses a much larger distributed Ringlock scaffold structure rather than relying only on four isolated support towers.
Can lighting, LED screens or sound equipment be attached?
Equipment may be incorporated into the final event configuration, but the weights, positions, connection methods and resulting structural loads must be confirmed before installation.
Can this structure be used outdoors?
It is intended for temporary event applications, but outdoor use requires project-specific verification of wind, ground conditions, anchoring, roof loads and other environmental factors.
Can the dimensions be customized?
Yes. Different dimensions can be discussed, but changing the overall size affects the scaffold layout, roof truss geometry, canopy dimensions and engineering requirements.
Can DragonStage supply only the truss or only the scaffold?
Separate supply can be discussed depending on the project. The final scope should be confirmed during quotation.
What information is required for quotation?
Please provide the required overall dimensions, venue location, intended application, equipment loads, canopy requirements, ground conditions and applicable project requirements.
Why Choose DragonStage
DragonStage manufactures both aluminum event truss and modular Ringlock structural systems.
For a project of this scale, being able to coordinate both systems is important.
The scaffold structure, aluminum roof truss, customized connectors and roof canopy need to work as one complete project package rather than being purchased as unrelated components.
The public product page presents the overall system.
The detailed component quantities and manufacturing BOM can then be provided during quotation and production confirmation.
Request a Quotation
For quotation, please provide:
Required roof width and length
Required overall height
Project location
Indoor or outdoor use
Event type
Lighting, LED and sound equipment requirements
Equipment weights and locations
Roof canopy requirements
Ground and foundation information
Installation period
Engineering requirements
Delivery destination
DragonStage can then prepare the appropriate structural configuration and manufacturing proposal.