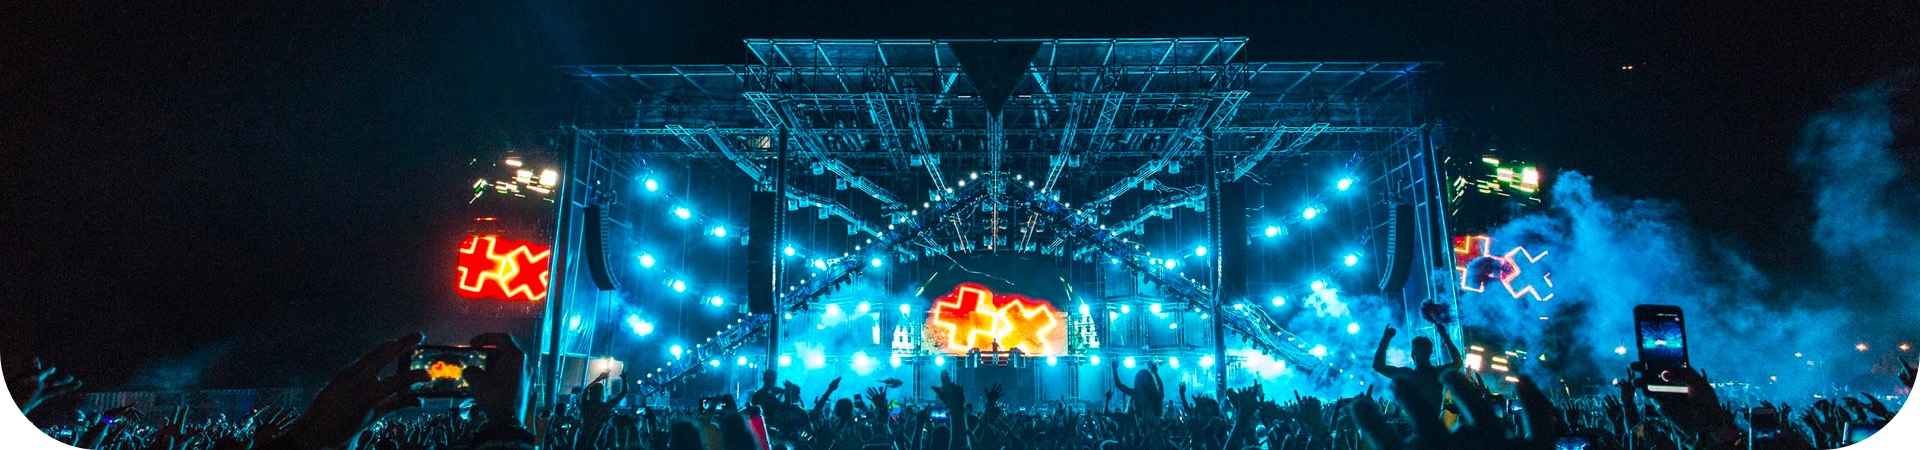
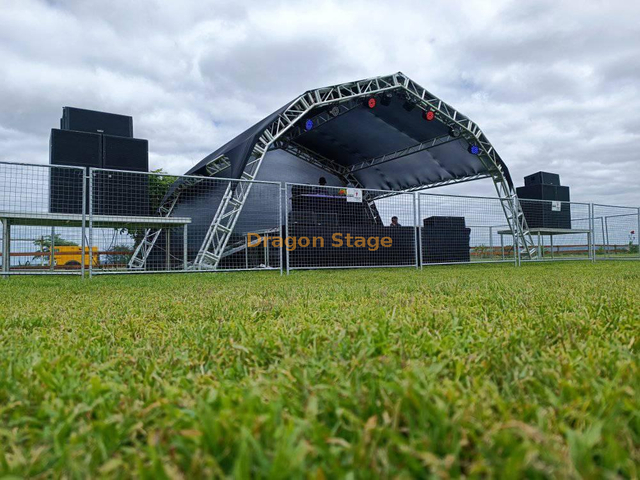
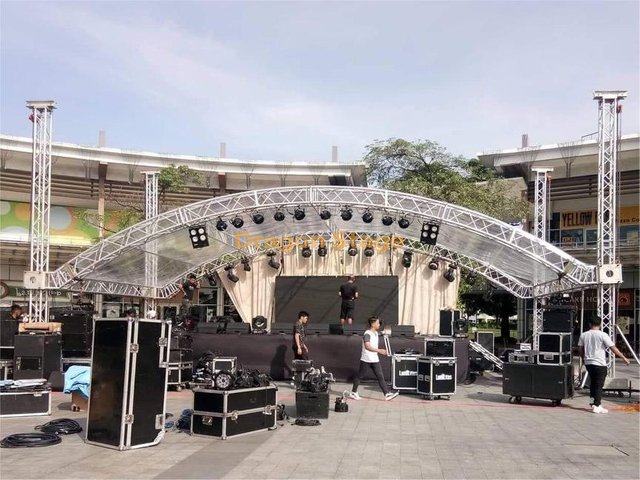
15x10x8m Aluminum Curved Roof Truss System with Twin 2m Side Wings for Concert Stages
50 Reviews
The DragonStage 15×10×8m Aluminum Curved Roof Truss System is a modular concert-stage roofing structure featuring a curved overhead truss framework, four main support towers, and two additional side-wing towers.
The system uses CS389×389mm and CS289×289mm aluminum spigot truss, sleeve block assemblies, BA05 manual hoists, tower bases, outriggers, and a PVC roof canopy. The side wings extend the configuration for additional event-production arrangements, subject to the final equipment layout and verified loading requirements.
Designed for concerts, music festivals, touring productions, and temporary entertainment stages, this system can be supplied with matching modular stage platforms and accessories.
roof canopy material:pvc, Blue Colour or customized.
304.76
1 pcs
Item
Specification(squre truss)
Qty
length
main tube(mm)
size(mm)
2.00 m Wings Beam
2 sets
3.00 m
50×3.0
CS389×389
pcs
2.00 m
50×3.0
CS389×389
2 pcs
1.00 m
50×3.0
CS389×389
pcs
8.00 m Wings Pillar
2 sets
3.00 m
50×3.0
CS289×289
4 pcs
2.00 m
50×3.0
CS289×289
pcs
1.00 m
50×3.0
CS289×289
2 pcs
Wings Tower
Spigot Sleeve Block S
2 pcs
Steel Base S
2 pcs
Top Section S
2 pcs
Manual hoist,BA05 2Tons
2 pcs
Spigot Hinge Section,Height 1m
2 pcs
Fibre sling,BA04,2 tons 3m
2 pcs
Long outrigger
8 pcs
Truss Accessory
Conical coupler & Safrty clip & pin
whole set
Product Information
Item
Specification
Brand
DragonStage
Product Type
Curved Roof Truss System with Side Wings
Nominal Main Structure
15 × 10 × 8m
Imperial Reference
49.2 × 32.8 × 26.2ft
Roof Shape
Curved / Arch Roof
Connection Type
Spigot Connection
Main Frame Truss
CS389×389mm
Main Tower Truss
CS289×289mm
Curved Roof Truss
CS289×289mm
Roof Ladder Truss
CL40, 389×50mm as listed
Main Tube
50mm Diameter × 3mm Wall Thickness
Main Support Towers
4 Sets
Additional Wing Towers
2 Sets
Total Tower Assemblies
6 Sets
Main Frame Beam Size
15m Front / 10m Side
Wing Beam Length
2m Each
Manual Hoists
BA05, 2-Ton Nominal, 6 pcs
Sleeve Blocks
6 pcs
Steel Bases
6 pcs
Roof Cover Material
PVC
Roof Cover Color
Blue / Customized
Roof Canopy Quantity
1 Set
Matching Stage Platform
Available; separate BOM confirmation required
Customization
Available
Dimensions are nominal component and system designations from the supplied BOM. Final outside dimensions, roof height, support positions, and side-wing projection should be confirmed from the assembly drawing.
Product Description
The DragonStage 15×10×8m Curved Roof Truss System is designed for temporary concert and festival stages requiring a covered overhead truss framework with additional side-wing structures.
The main structural configuration combines four support towers with horizontal frame trusses, curved roof members, and transverse truss components.
Two additional towers are positioned outside the main roof configuration and connected through side-wing beams.
The resulting system is made up of three functional component groups:
Main 15×10m truss frame and support towers
Curved roof truss and PVC canopy
Two additional side-wing truss assemblies
The modular spigot connection system allows the individual truss sections and tower components to be separated for transport, storage, and repeated event use.
The main frame uses CS389×389mm aluminum square spigot truss, with 50mm main tubes and 3mm wall thickness.
The published component list includes:
Component
Specification
Quantity
Front Beam
15m, 2 sets
3m Front Truss Sections
CS389×389mm
10 pcs
Side Beam
10m, 2 sets
3m Side Truss Sections
CS389×389mm
6 pcs
1m Side Truss Sections
CS389×389mm
2 pcs
The 3m front sections provide the listed nominal lengths for two 15m beams.
For the two 10m side beams, the listed combination of 3m and 1m sections corresponds to the nominal beam lengths.
This modular arrangement allows the main frame to be assembled from standard truss sections rather than one permanently fabricated structure.
Four Main Support Towers
The main roof frame is supported by four tower assemblies.
Each tower uses CS289×289mm aluminum spigot truss, together with lifting and support components.
Main Tower Truss Components
Component
Specification
Quantity
Main Tower
8m nominal, 4 sets
3m Tower Truss
CS289×289mm
8 pcs
1m Tower Truss
CS289×289mm
4 pcs
Sleeve Block
Spigot Sleeve Block S
4 pcs
Steel Base
Steel Base S
4 pcs
Top Section
Top Section S
4 pcs
Manual Hoist
BA05, 2-Ton Nominal
4 pcs
Hinge Section
Spigot Hinge Section, 1m
4 pcs
Fibre Sling
BA04, 2-Ton Nominal, 3m
4 pcs
Long Outrigger
Tower Support Component
16 pcs
The sleeve blocks, top sections, hoists, hinge sections, bases, and outriggers form the listed tower-system component package.
The 2-ton figure identifies the nominal specification of the BA05 hoist. It does not represent the allowable roof load or the capacity of the complete tower assembly.
The upper roof uses a curved arrangement rather than a flat rectangular roof.
The curved roof structure includes arch trusses, ladder trusses, a transverse top beam, and associated connection components.
The supplied BOM identifies:
Component
Specification
Listed Quantity
Roof Pillar
CS289×289mm, 1.5m
2 pcs
Top Beam
10m, 1 set
3m Top Beam Sections
CS289×289mm
3 pcs
1m Top Beam Section
CS289×289mm
1 pc
Curved Arch Beam
17m nominal, 2 sets
3m Arch Truss Sections
CS289×289mm
8 pcs
2m Arch Truss Sections
CS289×289mm
4 pcs
0.5m Arch Truss Sections
Quantity not listed
Confirm
Ladder Truss
17m nominal, 4 sets
3m Ladder Truss Sections
CL40, 389×50mm
16 pcs
2m Ladder Truss Sections
CL40, 389×50mm
8 pcs
0.5m Ladder Truss Sections
Quantity not listed
Confirm
The 17m designations are retained from the original BOM.
The listed 3m and 2m sections do not, by themselves, total 17m for each arch or ladder truss run. The missing 0.5m quantities and final assembled lengths should be confirmed against the manufacturing drawing before the component list is finalized.
The curved roof includes additional connection components and a roof covering.
Component
Specification
Quantity
Spigot Multi Cube
CS289×289mm, for Roof Beam Truss
2 pcs
Connection Plate with Clamp
Roof Connection Component
2 pcs
Single Clamp
Roof Component
96 pcs
Double Clamp
Roof Component
8 pcs
PVC Roof Canopy
Blue or Customized Color
1 set
The original BOM also contains a value of 304.76 alongside the PVC canopy specification, but its unit is not identified. This value should be verified before being published as a roof area or material quantity.
The supplied drawing shows the roof-truss framework without a fully rendered fabric covering, while the BOM lists a PVC canopy.
The canopy's exact dimensions, material weight, fire-performance specification, fastening arrangement, and weather-resistance characteristics require separate confirmation.
Twin 2m Side Wing Truss Structures
One of the main differences between this product and a conventional four-tower curved roof system is the inclusion of two additional wing structures.
Each side wing includes an extension beam and a separate support tower.
The wing beams use CS389×389mm square spigot truss, while the wing towers use CS289×289mm truss.
Side Wing Components
Component
Specification
Quantity
Wing Beam
2m, 2 sets
2m Wing Truss Section
CS389×389mm
2 pcs
Wing Tower
8m nominal, 2 sets
3m Wing Tower Truss
CS289×289mm
4 pcs
1m Wing Tower Truss
CS289×289mm
2 pcs
Spigot Sleeve Block S
Wing Tower Connection
2 pcs
Steel Base S
Wing Tower Base
2 pcs
Top Section S
Wing Tower Assembly
2 pcs
Manual Hoist
BA05, 2-Ton Nominal
2 pcs
Hinge Section
1m
2 pcs
Fibre Sling
BA04, 2-Ton Nominal, 3m
2 pcs
Long Outrigger
Tower Support Component
8 pcs
The additional wing towers provide separate support positions outside the main roof structure.
They may be considered when planning production-side equipment arrangements, including suitably designed side-display or sound-support layouts.
However, the intended equipment, attachment points, load capacities, and final functions of the wings must be confirmed before installation.
Six-Tower Ground Support Arrangement
The complete roof and wing configuration contains six tower assemblies:
Four towers for the main curved roof structure
Two additional towers for the side wings
According to the combined BOM, the tower-system components include:
Component
Total Quantity
Tower Assemblies
6 sets
Spigot Sleeve Blocks
6 pcs
Steel Bases
6 pcs
Top Sections
6 pcs
BA05 Manual Hoists
6 pcs
1m Hinge Sections
6 pcs
BA04 Fibre Slings
6 pcs
Long Outriggers
24 pcs
This arrangement differs from a simple four-tower roof system because the wing assemblies have their own tower and support components.
The complete lifting procedure, hoist loading, tower stability, support interfaces, and bracing arrangement must be determined from the final technical documentation.
Modular Spigot Connection System
The current configuration uses spigot-connected aluminum truss sections.
The accessory list includes:
Conical Couplers, Pins and Safety Clips — Complete Set
Spigot connections allow matching truss sections to be joined using the corresponding connector components.
This makes the truss inventory modular and provides a practical way to assemble a structure from repeatable section lengths.
Customers who already own spigot truss should check the section dimensions and connection geometry before assuming that their existing components are compatible.
The supplied product illustration also shows a raised modular concert stage beneath the curved roof.
The illustrated stage includes:
Black stage deck surface
Modular support structure
Perimeter guardrails along selected edges
Two stair-access positions
However, the supplied BOM covers the roof and wing truss components and does not identify the complete stage deck, support, guardrail, or stair quantities.
Therefore, the stage should be treated as a matching configuration to be quoted separately unless a combined stage-and-roof package is confirmed.
This roof-truss configuration may be suitable for:
Concert productions
Music festivals
Outdoor entertainment events
Touring stage productions
Cultural performances
Public entertainment stages
Large temporary event setups
Production stages requiring side-wing structures
The curved roof profile creates a different visual appearance from conventional flat or pitched roof structures.
At the same time, the modular components allow the system to be manufactured, packed, transported, and assembled as separate sections.
Actual suitability for a specific event depends on the full engineering configuration and site conditions.
Why Choose a Curved Roof with Side Wings?
A conventional four-tower roof system provides the main covered stage area.
Adding two separate side-wing towers changes the layout by creating additional structural positions outside the central roof.
This can be useful for productions that need to plan the main stage roof and side equipment arrangements together.
The practical value is not simply that the structure is larger. The two wing sections form distinct parts of the overall event-production configuration.
For customers comparing different roof shapes, tower layouts, and side extensions, the choice should be made according to the intended equipment and available event site.
Main Features
Nominal 15×10×8m curved roof truss system
CS389×389mm main frame beams
CS289×289mm support tower and arch components
50×3mm main aluminum tubes
Two nominal 17m curved arch beam sets
Four nominal 17m ladder truss sets
Four main support towers
Two additional side-wing towers
Six spigot sleeve block assemblies
Six BA05 manual hoists
Six steel tower bases
Twenty-four long outriggers
PVC canopy, blue or customized
Conical couplers, pins, and safety clips
Matching modular concert stage available separately
Custom configuration available
Important Technical Note
The component information on this page is based on the supplied product BOM and the illustrated truss configuration.
The following details still require confirmation before the final manufacturing and supply specification is issued:
Missing 0.5m arch and ladder truss quantities
Final assembled roof-truss lengths
Exact outside dimensions including side wings
Complete roof canopy specification
Units associated with the canopy value 304.76
Final stage platform component list, if included
Verified roof and side-wing load capacities
Wind resistance
Ballast or anchoring requirements
Ground and foundation requirements
Approved lifting and installation procedure
The BA05 hoists and BA04 slings are listed with nominal 2-ton specifications. These figures are equipment ratings and must not be interpreted as the allowable load of the complete truss system.
FAQ
What is the main size of this curved roof truss system?
The BOM identifies a nominal main structure of 15×10×8m, approximately 49.2×32.8×26.2ft. The final dimensions including the side wings should be confirmed from the complete assembly drawing.
How many towers are included?
The configuration includes four main roof towers and two side-wing towers, giving a total of six tower assemblies.
What truss sizes are used?
The main frame beams use CS389×389mm square spigot truss. The main towers and curved roof arch components use CS289×289mm truss. The roof ladder truss is listed as CL40, 389×50mm.
What is the main tube specification?
The supplied BOM lists a 50mm main tube diameter with a 3mm wall thickness.
Does the system include a PVC roof canopy?
Yes. The BOM lists one PVC roof canopy, with blue or customized color options. Final fabric specifications should be confirmed before ordering.
Does the system include side wings?
Yes. Two nominal 2m wing beams and two additional 8m tower assemblies are included in the listed configuration.
Are manual hoists included?
The BOM lists six BA05 manual hoists with a nominal 2-ton specification, four for the main towers and two for the wing towers.
Are the sleeve blocks included?
Yes. The listed configuration includes six spigot sleeve blocks.
Does the package include the concert stage shown in the picture?
The picture shows a modular stage with black decking, guardrails, and two stair positions. However, the provided BOM does not list the complete stage components. Stage inclusion should be confirmed in the quotation.
Can LED screens or sound equipment be installed on the side wings?
Side-wing support applications can be discussed, but equipment weight, mounting position, load distribution, and the complete structural configuration must be verified.
Can the canopy color be customized?
Yes. The BOM lists blue PVC canopy material or customized color.
Can DragonStage manufacture a different size?
Different dimensions and truss arrangements can be discussed according to the intended application. Changes to the dimensions may require different truss components, tower arrangements, bracing, lifting equipment, and engineering verification.
Why Choose DragonStage
DragonStage manufactures modular aluminum truss structures, tower components, roof systems, and matching stage platforms for temporary events.
For a curved roof with side wings, the main challenge is coordinating the roof geometry, frame sections, tower components, lifting assemblies, side extensions, and connection accessories into a complete supply package.
The detailed component list allows customers to identify the main parts of the system and provides a practical basis for production confirmation, packing arrangements, and future component replacement.
Request a Quotation
For a quotation, please provide:
Required roof dimensions
Event location
Indoor or outdoor application
Roof canopy requirements
Lighting and sound equipment details
LED screen or side-wing equipment requirements
Equipment weights and proposed mounting positions
Whether a matching stage platform is required
Stage height, guardrails, and stair requirements
Required quantity
DragonStage can then confirm the appropriate manufacturing configuration and component package.