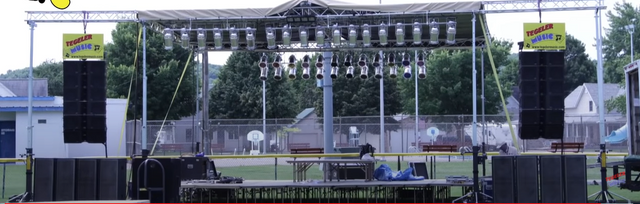
Outdoor events present unique challenges that go far beyond simply providing a stage. Wind, rain, lighting loads, speaker systems, LED screens, and site conditions all influence the design of a reliable roof structure.
For this reason, many event organizers, production companies, and rental businesses choose custom outdoor stage roof systems rather than relying on standard solutions.
This article explores the design considerations, applications, and advantages of custom outdoor stage roof systems.
Why Choose a Custom Outdoor Stage Roof System?
Every event has different requirements.
Factors such as:
can significantly affect the final design.
Standard products are suitable for common applications, but custom structures allow the system to be optimized for the specific project.
Common Components of an Outdoor Stage Roof System
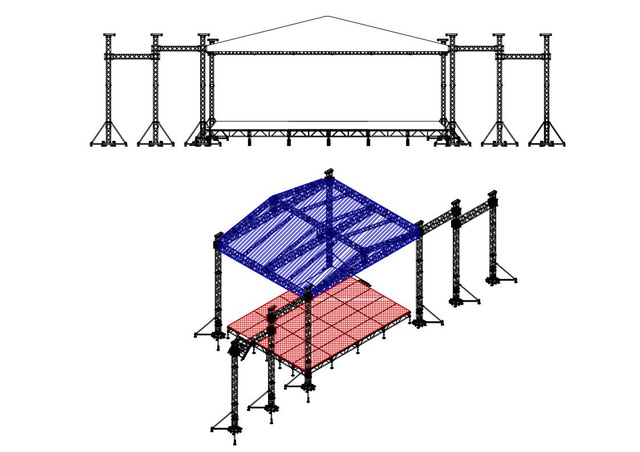
A complete outdoor stage roof system usually consists of several structural elements:
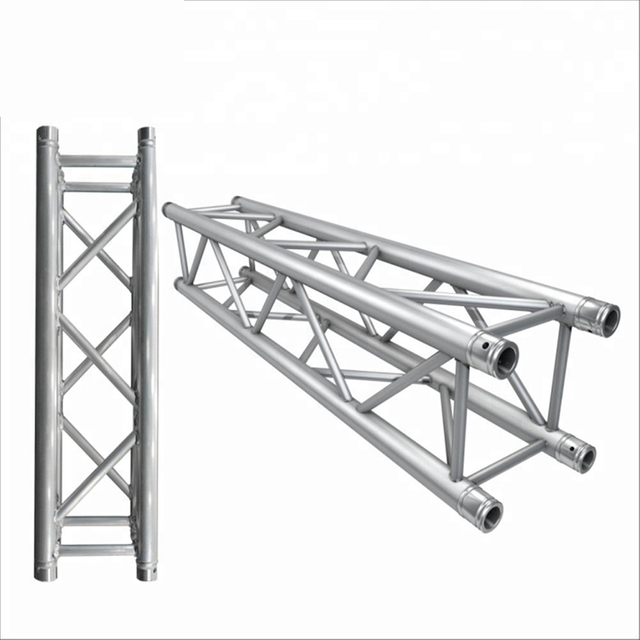
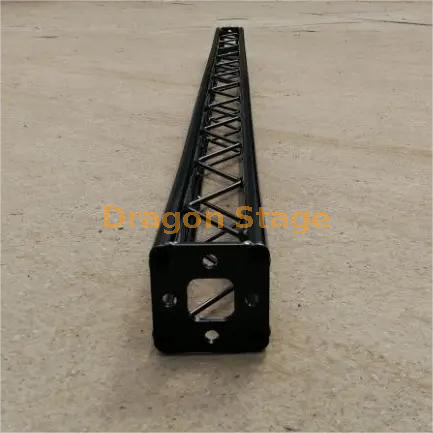
Aluminum Truss Roof Structure
Used to support:
Lighting fixtures
Speakers
LED screens
Decorative elements
Curtains and banners
Providing performance space for:
Concerts
Corporate events
Festivals
Religious gatherings
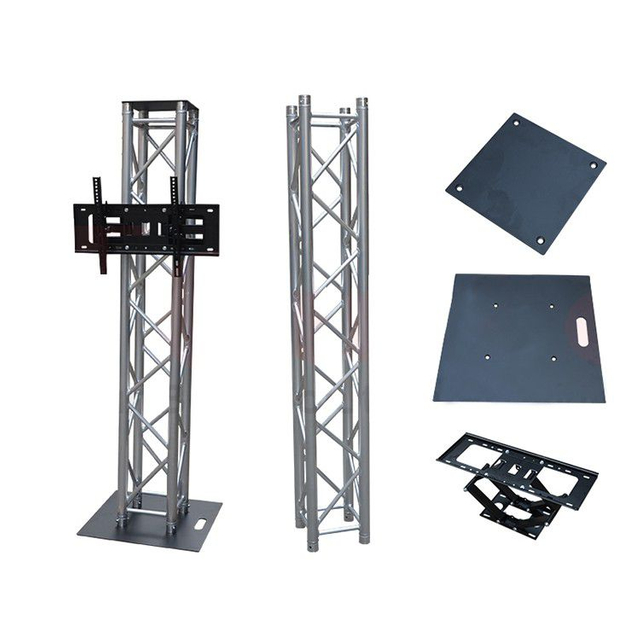
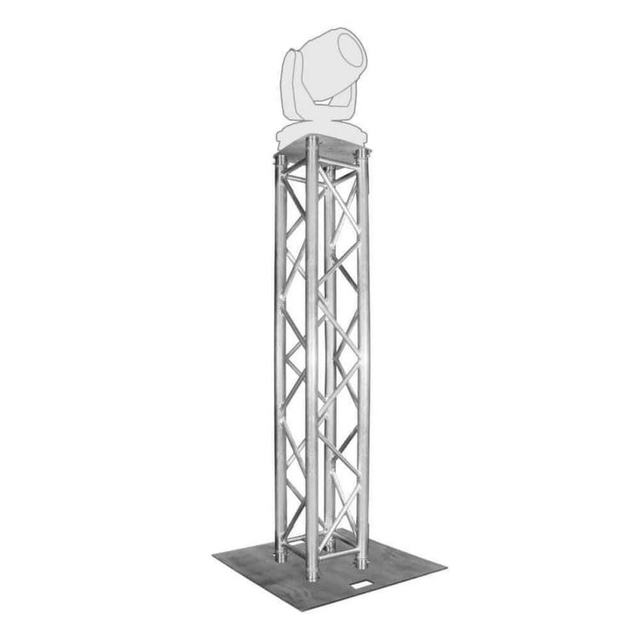
Support Towers
Responsible for transferring loads safely to the ground.
Hoists and Lifting Systems
Allowing the roof structure to be raised and lowered safely.
Ballast or Anchoring Systems
Helping resist wind loads and improve overall stability.
Providing convenient access and improving safety.
Design Considerations
Roof Span and Height
The overall dimensions determine the type and size of the truss system required.
Large-span structures require different engineering solutions compared with small mobile stages.
Hanging Loads
Lighting fixtures, speakers, LED screens, and decorations contribute additional loads to the structure.
Proper load calculations are essential for:
Safety;
Stability;
Long-term reliability.
Wind Conditions
Outdoor structures are affected by environmental conditions.
Designers should consider:
Wind loads;
Rainwater accumulation;
Site exposure;
Local regulations.
For larger structures, additional ballast systems or anchoring methods may be necessary.
Transportation and Installation
Modular systems offer advantages such as:
Repeated use;
Easy transportation;
Faster installation;
Reduced labor costs.
These factors are especially important for touring productions and rental companies.
Common Applications
Custom outdoor stage roof systems are widely used for:
Concerts and Music Festivals
Supporting lighting, sound systems, and large LED screens.
Corporate Events
Providing temporary structures for product launches and ceremonies.
Religious Gatherings
Creating weather-protected spaces for churches and worship events.
Sports Events
Supporting temporary roofing systems and VIP areas.
Weddings and Private Events
Offering elegant and functional structures for outdoor celebrations.
Government and Public Events
Including:
National celebrations;
Political campaigns;
Community events;
Cultural festivals.
Advantages of Custom Outdoor Stage Roof Systems
Flexibility
Custom systems can be designed to suit:
Reusability
Modular aluminum and steel structures are designed for repeated assembly and dismantling, making them suitable for rental companies and touring productions.
Improved Efficiency
Proper structural design helps reduce:
Installation time;
Transportation costs;
Labor requirements.
Expandability
Additional components such as:
Stairs;
Ramps;
Side wings;
Speaker towers;
LED supports;
can easily be added in the future.
Long-Term Value
Although custom systems may require more engineering work initially, they often provide better long-term performance and adaptability.
Standard Structure or Custom Design?
Standard products are ideal for common applications.
However, custom designs become particularly valuable when:
Existing truss systems must be reused;
Unusual dimensions are required;
Special loading conditions exist;
Transportation limitations must be considered;
Unique architectural or visual requirements are involved.
Modern Structural Design Philosophy
Modern outdoor stage structures are increasingly adopting lightweight structural design principles.
Instead of relying on a single material, engineers optimize:
This approach enables aluminum and steel components to work together to achieve better structural performance.
For more information, see:
Why Modern Truss Systems Are Moving Toward Hybrid Lightweight Structures
Related Articles
What Is Lighting Truss? Types, Applications and Structural Basics
https://www.dragontruss.com/What-is-Lighting-Truss-Ultimate-Guide-for-Stage-LED-Event-Systems-id47376655.html
Ground Support vs Hanging Truss Systems
https://www.dragontruss.com/LED-Ground-Support-vs-Hanging-System-Which-Truss-System-Is-Better-for-Your-Event-id42234755.html
How Much Weight Can Aluminum Truss Support?
https://www.dragontruss.com/How-much-weight-can-a-lighting-truss-hold-id49094947.html
Understanding Spigot, Bolt and Plate-End Connections in Truss Systems
https://www.dragontruss.com/Understanding-Spigot-Bolt-and-Plate-End-Connections-in-Truss-Systems-id09926055.html
Aluminum Truss Tube Thickness Explained: Load Capacity, Span & Structural Safety
https://www.dragontruss.com/Aluminum-Truss-Tube-Thickness-Explained-Load-Capacity-Span-Structural-Safety-id09216055.html
Conclusion
A custom outdoor stage roof system is more than just a temporary structure.
It is a combination of engineering, safety, efficiency, and flexibility.
By selecting the appropriate structural components and optimizing the design according to the project requirements, event organizers and production companies can create reliable systems that serve a wide variety of applications for many years.
About the Author
Dragon Stage specializes in modular stage systems, lighting trusses, scaffolding, and custom event structures. Through years of engineering practice and project experience, we continuously explore practical solutions that balance safety, efficiency, and structural performance.
For more technical resources and engineering articles, visit:
Dragon Stage Official Website
https://www.dragontruss.com
DragonTruss China Site
https://www.dragontruss.com.cn