18x8x8m Professional Aluminum A-Frame Lighting Roof Truss System with Side Wings
Short Description
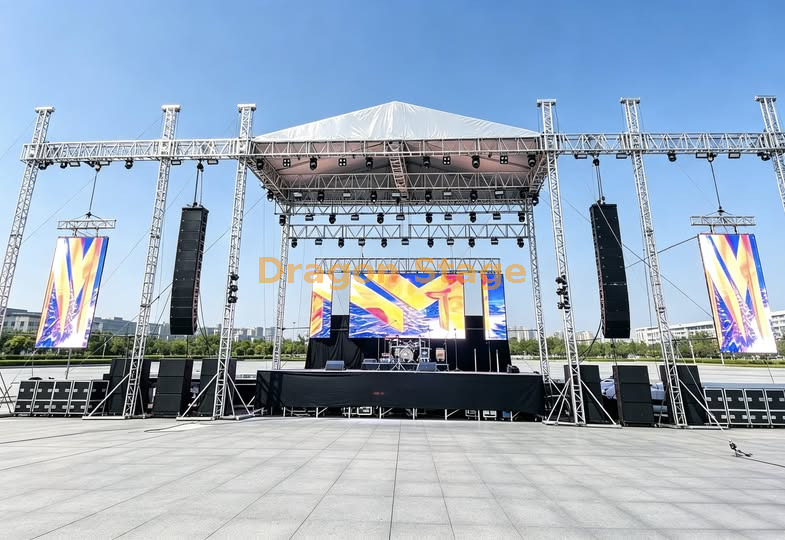
The DragonStage 18x8x8m Professional Aluminum Lighting Roof Truss System is a large modular outdoor event structure designed for concerts, festivals, and live-production applications. The main roof frame spans approximately 18m wide × 8m deep × 8m high, using CS500×600 main beams, CS389×389 lifting towers, and a pitched roof built from CS289×289 roof truss and ladder truss. Side wing structures are also included for auxiliary sound, LED, or production equipment according to the final project layout.
This Professional 18m x 8m Aluminum Lighting Roof Truss System is a premier structural solution designed for headline concert acts and large-scale festival environments. Reaching a 12,000mm width across the main span and an 8,000mm vertical elevation, this system provides a comprehensive, high-capacity rigging environment for complex lighting, massive LED screens, and professional audio arrays.
The DragonStage 18x8x8m Professional Aluminum Lighting Roof Truss System is designed for large temporary event productions that require a wide covered performance area together with dedicated positions for lighting, sound, LED, and other production equipment.
The primary roof rectangle is formed by 18m front beams and 8m side beams using heavy-section CS500×600 square aluminum truss. Four CS389×389 ground-support towers carry and raise the main roof structure through sleeve blocks, bases, top sections, manual hoists, hinge sections, fiber slings, and outriggers. Dragon Stage
For customers comparing other large event roof systems, see Roof Truss and Typical A-frame Roof Truss System.
packing weight:3380kg
packing volume:40cbm
| Item |
| Specification(squre truss) | Qty |
| length | main tube(mm) | size(mm) |
| 18.00 m Beam(front) | 2 sets | 3.00 m | 50×3.0 | CS500×600 | 12pcs |
| 2.00 m | 50×3.0 | CS500×600 | 0pcs |
| 1.00 m | 50×3.0 | CS500×600 | 0pcs |
| 8.00 m Beam(side) | 2 sets | 3.00 m | 50×3.0 | CS500×600 | 4pcs |
| 2.00 m | 50×3.0 | CS500×600 | 2pcs |
| 1.00 m | 50×3.0 | CS500×600 | 0pcs |
| 7.00 m Pillar | 4 sets | 3.00 m | 50×3.0 | CS389×389 | 8pcs |
| 2.00 m | 50×3.0 | CS389×389 | 0pcs |
| 1.00 m | 50×3.0 | CS389×389 | 4pcs |
| beam cube | 6 faces | CS500×600 | 0pcs |
| Frame Tower | Spigot Sleeve Block M | 4pcs |
| Steel Base M | 4pcs |
| Top Section M | 4pcs |
| Manual hoist,BA05 2Tons | 4pcs |
| Spigot Hinge Section,Height 1m | 4pcs |
| Fibre sling,BA04,2 tons 3m | 4pcs |
| Long outrigger | 16pcs |
| Item |
| Specification(squre truss) | Qty |
| length | main tube(mm) | size(mm) |
| Roof Pillar | 2 sets | 1.80 m | 50×3.0 | CS289×289 | 2pcs |
| 8.00 m Top Beam | 1 sets | 3.00 m | 50×3.0 | CS289×289 | 2pcs |
| 2.00 m | 50×3.0 | CS289×289 | 1pcs |
| 1.00 m | 50×3.0 | CS289×289 | 0pcs |
| 9.20 m Oblique Beam | 4 sets | 3.00 m | 50×3.0 | CS289×289 | 8pcs |
| 2.00 m | 50×3.0 | CS289×289 | 4pcs |
| 1.20 m | 50×3.0 | CS289×289 | 4pcs |
| 9.20 m Ladder truss | 6 sets | 3.00 m | 50×3.0 | CL30,289*50 | 12pcs |
| 2.00 m | 50×3.0 | CL30,289*50 | 6pcs |
| 1.20 m | 50×3.0 | CL30,289*50 | 6pcs |
| Roof Components | 4 | roof conner 4 ways, use for roof beam truss | CS289×289 | 2pcs |
| 5 | roof conner 5 ways, use for roof beam truss | CS289×289 | 0pcs |
| 1 | Connect plate with clamp | CS289×289 | 2pcs |
| Single clamp | 12pcs |
| Double clamp | 8pcs |
| roof canopy material:pvc, Blue Colour or customized. | 266.96 | 1pcs |
| Item |
| Specification(squre truss) | Qty |
| length | main tube(mm) | size(mm) |
| 4.00 m Wings Beam | 4 sets | 3.00 m | 50×3.0 | CS500×600 | 4pcs |
| 2.00 m | 50×3.0 | CS500×600 | 0pcs |
| 1.00 m | 50×3.0 | CS500×600 | 4pcs |
| 7.00 m Wings Pillar | 4 sets | 3.00 m | 50×3.0 | CS389×389 | 8pcs |
| 2.00 m | 50×3.0 | CS389×389 | 0pcs |
| 1.00 m | 50×3.0 | CS389×389 | 4pcs |
| Wings Tower | Spigot Sleeve Block M | 4pcs |
| Steel Base M | 4pcs |
| Top Section M | 4pcs |
| Manual hoist,BA05 2Tons | 4pcs |
| Spigot Hinge Section,Height 1m | 4pcs |
| Fibre sling,BA04,2 tons 3m | 4pcs |
| Long outrigger | 16pcs |
| Truss Accessory |
| Conical coupler & Safrty clip & pin | whole
set |
Main Features
Approx. 18m × 8m × 8m main event structure
Large CS500×600 main beam system
Four CS389×389 ground-support lifting towers
Four 2-ton manual hoists for the main roof
A-frame / pitched roof profile
CS289×289 roof framing
CL30 ladder roof members
PVC roof canopy
Separate side wing support structures
Additional wing lifting towers and hoists
Modular aluminum truss construction
Designed for repeated event assembly and dismantling
Customizable according to production requirements
Typical Applications
Packing Information
The current product page lists:
These values are useful for early freight planning, although final packing data should still be confirmed against the final ordered configuration.
Stage Platform Note
The current published BOM defines the roof truss, wing structures, lifting systems, canopy, and accessories, but does not provide a confirmed matching stage-platform BOQ.
Therefore, this product page should not automatically state that a stage deck is included.
If a platform is required, a matching stage can be configured separately according to:
stage width
stage depth
stage height
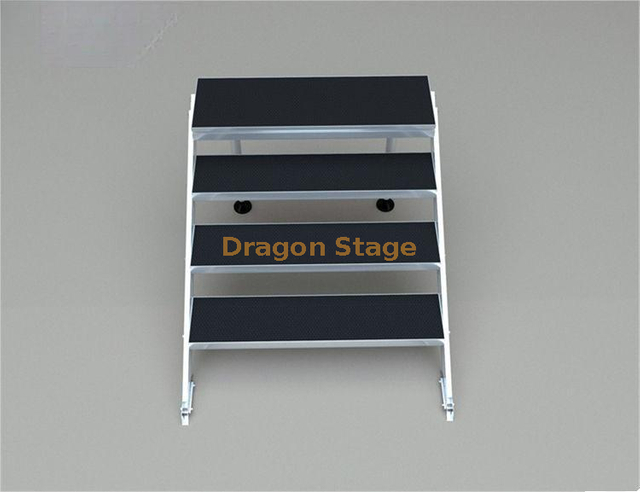
stair quantity
guardrails
access requirements
See Stage Platform for related systems.
Installation Logic
Because this is a ground-support roof structure, the main roof grid can be assembled at a lower working level before being raised along the towers using the lifting system.
For general assembly methodology rather than project-specific erection instructions, see Installation Methodology for Modular Stage, Truss & Scaffold Systems.
Important Technical Note
The current product page confirms the physical dimensions, truss types, component quantities, manual hoists, wing structures, and roof canopy.
It does not establish a universal value for:
The original page currently uses phrases such as “heavy-duty structural load capacity,” but without a published load table or project calculation, that wording should not be used as a numerical or engineering conclusion. Dragon Stage
For this distinction, see Safety Standards & Engineering Constraints.
FAQ
What is the overall size of this roof truss system?
The main structure is approximately 18m wide × 8m deep × 8m high.
What truss is used for the main 18m beams?
The main front beams use CS500×600 aluminum square truss with 50×3.0mm main tubes. Dragon Stage
What truss is used for the towers?
The main towers and wing towers use CS389×389 aluminum square truss. Dragon Stage
What truss is used for the roof?
The pitched roof uses CS289×289 square truss together with CL30 ladder truss. Dragon Stage
How many main lifting towers are included?
The main roof uses 4 lifting towers.
How many manual hoists are included for the main roof?
The main roof includes 4 manual 2-ton hoists. Dragon Stage
Does the system include side wings?
Yes. The current configuration includes separate side wing structures using 4m CS500×600 beams and CS389×389 towers. Dragon Stage
Does each wing have its own lifting system?
Yes. The wing structures have their own sleeve blocks, bases, top sections, manual hoists, hinge sections, fibre slings, and outriggers. Dragon Stage
Is the roof canopy included?
Yes. The current BOM includes a PVC roof canopy, with blue listed as the standard color and customization available. Dragon Stage
Is the stage platform included?
The current published BOM does not clearly include a stage-platform system, so it should be confirmed separately.
Can line arrays or LED screens be installed on the wings?
The wing structures can be used as auxiliary support positions, but the actual equipment weight, hanging points, and allowable configuration must be confirmed according to the project.
Can the size be customized?
Yes. Width, depth, height, wing size, roof geometry, and complete production layout can be customized.
What information do you need for quotation?
Please provide the required roof dimensions, event location, speaker model and quantity, LED screen size and weight, lighting equipment, indoor/outdoor use, canopy requirement, and whether a stage platform is needed.
Why Choose DragonStage
DragonStage supplies individual Lighting Truss components as well as complete large Roof Truss systems.
For a project of this scale, the practical question is not only “How large is the roof?”
The roof span, tower height, wing configuration, audio system, LED screens, lighting layout, canopy, installation environment, and stage platform should be treated as one coordinated event-production system.
Soft CTA
For quotation, please send us:
required roof width × depth × height
event location
indoor or outdoor use
line array model and quantity
LED screen dimensions and weight
lighting fixture quantity and approximate weight
canopy requirement
stage platform requirement
preferred wing configuration
We can then confirm the suitable truss combination and component list.