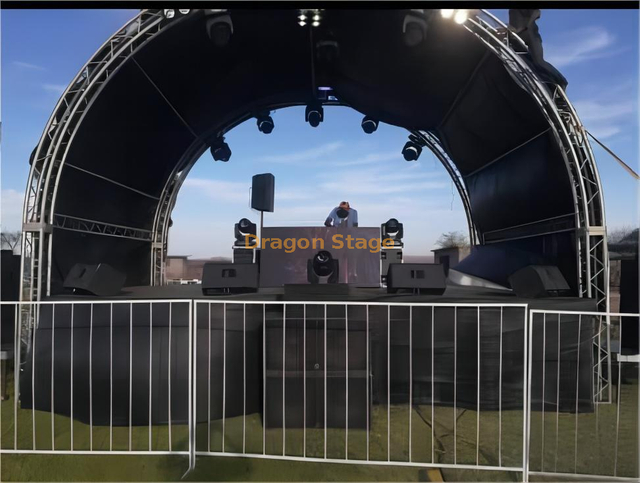
10x5x7m Aluminum Pitched Roof Truss Stage System with Twin 2m Speaker Wings
50 Reviews
The DragonStage 10x5x7m Aluminum Pitched Roof Truss System is a modular concert-stage structure featuring a 10m-wide × 5m-deep × 7m-high main roof frame with 2m side speaker wings on both sides.
The configuration combines a pitched aluminum roof-truss framework, four main support towers, two additional side speaker towers, and a matching modular stage platform as illustrated. It is designed for concerts, festivals, live performances, community events, and temporary stage productions requiring separate side positions for line-array or PA equipment.
roof canopy material:pvc, Blue Colour or customized.
113.36
1pcs
Item
Specification(squre truss)
Qty
length
main tube(mm)
size(mm)
2.00 m Wings Beam
2 sets
3.00 m
50×3.0
CS289×289
0pcs
2.00 m
50×3.0
CS289×289
2pcs
1.00 m
50×3.0
CS289×289
0pcs
6.00 m Wings Pillar
2 sets
3.00 m
50×3.0
CS289×289
4pcs
2.00 m
50×3.0
CS289×289
0pcs
1.00 m
50×3.0
CS289×289
0pcs
Wings Tower
Spigot Sleeve Block S
2pcs
Steel Base S
2pcs
Top Section S
2pcs
Manual hoist,BA05 2Tons
2pcs
Spigot Hinge Section,Height 1m
2pcs
Fibre sling,BA04,2 tons 3m
2pcs
Long outrigger
8pcs
Truss Accessory
Conical coupler & Safrty clip & pin
whole set
Product Information
Item
Specification
Brand
DragonStage
Product Type
Concert Roof Truss System with Speaker Wings
Main Frame Width
10m / 32.8ft
Main Frame Depth
5m / 16.4ft
Main Frame Height
7m / 23.0ft
Speaker Wing Width
2m / 6.56ft each side
Main Support Towers
4
Side Speaker Towers
2
Total Tower Positions
6
Roof Shape
Pitched / A-Frame Style
Roof Structure
Aluminum Truss
Side Wings
Twin Speaker / Line Array Support Wings
Stage Platform
Matching Modular Stage Available
Guardrails
Shown in Illustrated Configuration
Stage Access
Two Stair Positions Shown
Roof Covering
Not Shown; Optional Configuration to Be Confirmed
Truss Section
To Be Confirmed
Connection Type
To Be Confirmed
Allowable Load
Requires Project-Specific Verification
Customization
Available
Product Description
The DragonStage 10x5x7m Concert Roof Truss System is designed for small-to-medium concert and live-event productions that need a complete overhead truss framework together with dedicated side positions for sound equipment.
The main roof structure measures:
10m Wide × 5m Deep × 7m High
approximately:
32.8ft × 16.4ft × 23.0ft
The main frame is supported by four vertical truss towers.
In addition, a 2m side wing extends from each side of the main structure toward an independent speaker tower.
This creates a six-tower event layout:
4 towers for the main roof structure
2 towers for the side speaker wings
The result is a more complete concert-production arrangement than a standard four-tower roof.
The 10m dimension refers to the main roof structure and does not include the additional speaker-wing extensions.
The stage platform shown beneath the roof occupies the central performance area.
This size can be suitable for events such as:
live band performances
community concerts
cultural shows
school performances
church events
corporate entertainment
festival stages
temporary outdoor productions
The actual usable stage dimensions should be selected separately according to performer numbers and equipment requirements.
5m Roof Depth
The main truss framework has a nominal depth of:
5m / 16.4ft
This provides the front-to-back structural dimension of the roof frame.
The drawing shows multiple transverse roof members extending across this depth, creating a complete pitched overhead framework rather than only a front and rear truss beam.
The actual clear covered depth depends on the roof geometry and final truss positioning.
7m Overall Main Frame Height
The main structure is specified at approximately:
7m / 23ft high
This height provides space above the stage for the roof framework and event-production equipment.
However, 7m should be understood as the overall main-frame height.
It does not automatically represent:
clear stage-to-truss height
speaker suspension height
maximum lighting height
allowable hanging height
These values should be determined from the final assembly drawing.
Twin 2m Speaker Wings
One of the main selling points of this configuration is the inclusion of two independent speaker wings.
Each side uses an approximately:
2m / 6.56ft horizontal wing
connecting the main structure to an additional outer tower.
This creates a dedicated structural position outside the central stage roof.
Why Separate the Speaker Towers from the Main Roof?
For concert production, placing sound equipment outside the main performance opening can be useful.
A separate side wing allows the sound-support position to sit outside the primary stage roof area instead of consuming space inside the central truss framework.
This can help organize:
Central Area
Stage, performers, lighting and scenic production.
Side Areas
PA or line-array equipment and other selected production elements.
The final speaker arrangement still depends on the equipment weight, hanging position, audience layout and structural verification.
Pitched Roof Truss Configuration
The upper structure uses a pitched roof geometry.
Compared with a flat roof, the sloping upper truss members create a central ridge and a more conventional concert-roof appearance.
The illustrated framework includes:
front and rear main beams
side beams
sloping roof members
transverse roof trusses
central roof connection
vertical support towers
The current image shows the truss framework without a complete roof membrane.
Therefore, waterproof roofing should not be assumed to be included unless a roof-cover package is separately specified.
Six-Tower Structural Layout
The complete illustrated configuration uses six tower positions.
Main Roof
Four tower positions support the central pitched roof.
Speaker Wings
Two additional outer towers support the side-wing structures.
This is an important distinction from a conventional four-tower event roof.
The extra tower positions create additional production-support areas while keeping them structurally separate from the central performance opening.
Matching Modular Stage Platform
The illustration includes a raised modular stage underneath the roof system.
Visible stage features include:
black stage deck surface
modular support structure
rear and side guardrails
two access stair positions
The stage dimensions have not been provided for this product.
For that reason, the stage should be selected according to the actual project rather than assumed to have the same dimensions as the 10×5m roof frame.
Guardrails and dual stairs shown in the illustrated configuration
Suitable for concerts and live-event production
Custom dimensions available
Main Frame vs. Overall Width
The confirmed 10m width refers to the main roof structure.
The speaker wings extend beyond the main frame on both sides.
If each side wing extends 2m outward, the complete production layout may occupy approximately:
10m + 2m + 2m = 14m
across the roof and side-wing direction.
However, this should be treated as a layout estimate, not a confirmed overall outside dimension.
The actual outside width depends on:
tower width
base geometry
outrigger positions
wing connection points
final tower spacing
The finished footprint should therefore be taken from the final production drawing.
Important Technical Note
The confirmed information currently includes:
main frame width: 10m
main frame depth: 5m
main frame height: 7m
side speaker wing: 2m each side
four main roof towers
two side speaker towers
pitched roof configuration
illustrated modular stage
The current information does not establish:
truss cross-section
aluminum alloy
tube diameter or wall thickness
connection type
speaker hanging capacity
roof load
lighting load
wind resistance
roof membrane specification
ballast requirements
anchoring requirements
foundation requirements
stage dimensions
project-specific engineering approval
These values should be confirmed for the final project configuration.
FAQ
What is the size of the main roof truss?
The main structure measures approximately 10m wide × 5m deep × 7m high, or about 32.8 × 16.4 × 23ft.
Are the 2m speaker wings included in the 10m width?
No. The 10m dimension refers to the main frame. The speaker wings extend outward from the main structure.
How wide is each speaker wing?
Each side wing is approximately 2m / 6.56ft.
How many towers does this structure use?
The illustrated configuration uses six tower positions: four for the main roof and two for the speaker wings.
What are the side towers used for?
They are intended as separate support positions for suitably configured PA, line-array or other event-production equipment.
Does the system include a stage?
A modular stage is shown in the product image, but the stage dimensions and complete BOM have not yet been specified. It should therefore be confirmed separately.
Does the stage include guardrails?
Guardrails are shown along selected stage edges in the illustrated configuration.
How many stairs are shown?
The illustration shows two stage-access stair positions.
Does this product include a roof canopy?
A canopy is not shown in the supplied image. Roof covering should be confirmed as an optional or project-specific component.
Can line-array speakers be hung from the side towers?
The side structures can be considered for line-array support, but the actual speaker weight, hanging arrangement, support configuration and allowable loads must be verified.
Can the dimensions be customized?
Yes. Different roof dimensions, stage layouts and speaker-wing lengths can be discussed according to the event requirements.
Can this system be used outdoors?
Outdoor use requires verification of the complete structure, including wind exposure, roof covering, equipment loads, tower support, anchoring or ballast and ground conditions.
Why Choose DragonStage
DragonStage manufactures modular aluminum stage, roof truss and speaker-support systems for concert and event applications.
For this product, the useful feature is not simply the 10×5m roof.
The main roof + twin 2m speaker wings + six tower positions create a more complete production layout in which the performance space and audio-support positions can be planned together.
This allows the final quotation to be prepared as one coordinated event system rather than several unrelated products.
Request a Quotation
Please provide:
required main roof width, depth and height
required stage dimensions and height
speaker type and quantity
individual speaker / line-array weight
required speaker hanging height
lighting equipment details
indoor or outdoor use
roof canopy requirement
event location
required stairs and guardrails
DragonStage can then confirm the appropriate stage, roof and speaker-support configuration.