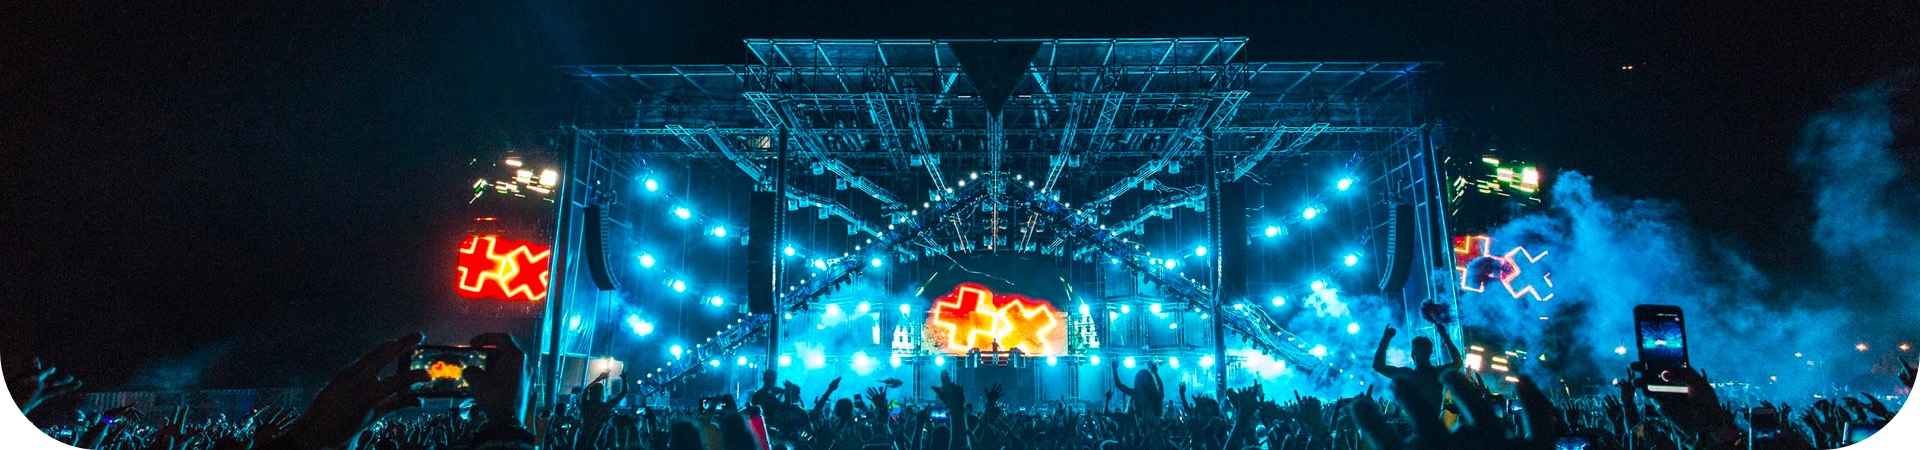
The DragonStage 8x4x6m Aluminum Curved Tunnel Roof Truss System combines a curved aluminum roof structure with a modular elevated stage for concerts, outdoor performances, ceremonies, and temporary events. The roof uses 300mm-class aluminum truss, four support towers, curved roof sections, longitudinal ladder trusses, outriggers, and canopy, while the stage uses 9 pcs 1.22x2.44m aluminum platforms with adjustable supports and 2 access stairs.
Product Information
| Item | Specification |
| Brand | DragonStage |
| Product Type | Curved Tunnel Roof Truss + Aluminum Stage |
| Nominal System Size | 8m × 4m × 6m |
| Roof Type | Curved / Tunnel Roof |
| Main Roof Truss | BS300×300 |
| Main Tube | 50×3.0mm |
| Roof Support Towers | 4 |
| Longitudinal Truss | BL300 Ladder Truss |
| Canopy | Included |
| Stage Height | 2m |
| Stage Deck Size | 1.22×2.44m |
| Stage Deck Quantity | 9 pcs |
| Stage Stairs | 2 pcs, 8 steps each |
| Application | Concert / Outdoor Event / Ceremony / Performance |
| Customization | Available |
Product Description
The DragonStage 8x4x6m Curved Tunnel Roof Truss System is a complete temporary event structure combining an aluminum roof frame with an elevated modular stage.
The roof uses a curved tunnel configuration rather than a flat or peaked roof. Curved aluminum sections form the main roof profile, while straight longitudinal trusses connect the roof frames and create the overall rectangular covered area.
This type of roof belongs to our Typical Curve Roof Truss System range. For customers comparing other roof shapes and dimensions, see Roof Truss.
The lower stage uses modular aluminum platforms with wooden topping. Nine 1.22×2.44m decks are included in the current configuration, together with braces, extendable supports, adjustable bases, and two access stairs.
For other platform configurations, see Aluminum Stage.


| NO. | Picture | Item | Specification(squre truss) | Qty |
| length(M) | main tube(MM) | size(MM) |
| 1 | | Arc | 2.512 | 50×3.0 | BS300×300 | 10 pcs |
|
|
| 2 | | Pillar | 2 | 50×3.0 | BS300×300 | 4 pcs |
|
|
| 3 | | Top Beam | 4 | 50×3.0 | BS300×300 | 1 pcs |
| 4 | | connecting cube | 2 pcs |
| 5 | | Ladder Truss | 4 | 50×3.0 | BL300 | 6 pcs |
| 6 | | Steel Base S | 4 pcs |
| 7 | | Long outrigger | 16 pcs |
| 8 | | Canopy | 1 pcs |
| 9 | | Truss Accessory | Screw and Nuts | whole
set |
packing weight: 800kg
packing volume: 5cbm
| NO. | Picture | Item | Specification | Quantity |
| 1 | | Aluminium assembly stage | topping: 4x8ft
(1.22x2.44m) | wooden | 9 pcs |
| 2 | | 1.22m stage brace | 12 pcs |
| 3 | | 2.44m stage brace | 12 pcs |
| 4 | | stand with extendable tube | 16 pcs |
| 5 | | Stage adjustable base | 16 pcs |
| 6 | | Stage Stair | wooden topping | total | 8 | steps | 2 pcs |
Why Use a Curved Tunnel Roof?
A tunnel-style curved roof creates a different event layout from a conventional A-frame or flat roof.
Its main practical characteristics are:
curved visual profile
covered performance area
open front and rear
repeated curved roof sections
longitudinal trusses linking the roof frames
suitable space underneath for lighting and event equipment
modular truss sections that can be dismantled after use
It is especially useful when the customer wants a softer curved appearance instead of a rectangular flat-roof structure.
Stage + Roof as One Event System
This product should not be understood as only a roof truss.
The system combines:
This makes it more suitable for customers who need a complete temporary event setup rather than buying the roof and stage separately.
For related live-production applications, see Concert Event.
Typical Applications
Outdoor concerts
Small and medium live performances
Festival stages
Wedding entertainment stages
Corporate events
Public ceremonies
Hotel and resort events
Temporary covered performance areas
Touring event installations
Modular Design
The system is assembled from separate roof truss, stage, base, support, and accessory components.
This modular construction helps with:
For general modular erection principles, see Installation Methodology for Modular Stage, Truss & Scaffold Systems.
Important Technical Note
The current product page confirms the physical component list and nominal 8×4×6m system designation, but it does not publish verified project-specific values for:
allowable roof load
lighting load
wind rating
ballast requirement
anchoring requirement
allowable stage load
safety factor
engineering approval
These should not be inferred only from the truss tube size or overall dimensions.
For more information on this distinction, see Safety Standards & Engineering Constraints.
For outdoor use, the final configuration should be checked according to the actual site, equipment loads, canopy arrangement, weather conditions, and local requirements.
FAQ
What is the overall size of this roof system?
The current product is identified as an 8m × 4m × 6m curved tunnel roof truss system.
What type of truss is used?
The main curved sections and tower components use approximately 300mm-class aluminum truss, with the current BOM listing BS300×300 sections.
How many support towers are included?
The roof structure includes 4 pillar truss supports.
Does the system include a canopy?
Yes. The current configuration includes one roof canopy.
Is the stage included?
Yes. This product includes a modular aluminum stage system using 9 pcs of 1.22×2.44m stage decks.
How high is the stage?
The current page specifies a 2m stage height.
How many stairs are included?
The configuration includes 2 stairs, each listed as an 8-step stair.
Is this the same as a dome roof?
Not exactly. This product is more accurately described as a curved tunnel roof, because curved frames repeat along the depth of the system rather than forming a circular or hemispherical dome.
Can lighting be hung from the roof truss?
Lighting can be incorporated into event truss systems, but the allowable equipment weight and hanging positions must be confirmed according to the final span and structural configuration.
Can the size be customized?
Yes. Roof width, depth, height, stage dimensions, stage height, stairs, canopy, and other accessories can be discussed according to the project.
What information do you need for quotation?
Please provide the event location, required roof size, stage size and height, indoor or outdoor use, lighting or other suspended equipment requirements, and whether a canopy is required.
Why Choose DragonStage
DragonStage supplies both Roof Truss structures and Aluminum Stage platforms, allowing the roof and stage to be planned as one coordinated event system.
For project orders, the useful information is not only “I need an 8x4m roof.” The stage size, suspended equipment, site conditions, canopy requirement, access layout, and final use should be considered together before the component list is finalized.