Key Design Considerations for Steel Ringlock Truss Systems (Load, Span, Stability & Safety)
Why Design Matters in Steel Ringlock Truss Systems
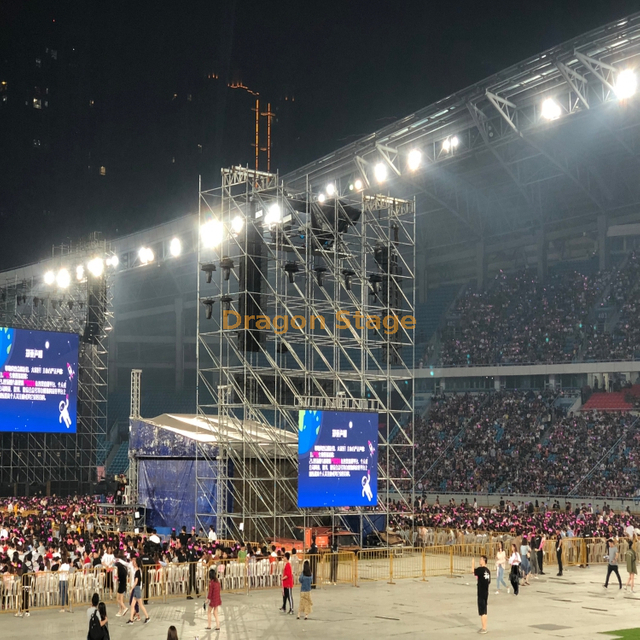
Steel Ringlock truss systems are widely used in:
Although Ringlock structures are modular, proper engineering design is essential to ensure structural safety, stability, and long-term performance.
For large-span temporary structures, factors such as load distribution, span length, wind resistance, and connection details are often more critical than the steel members themselves.
Related:
→ Ringlock Structure System
https://www.dragontruss.com/ringlock-structure-system.html
1. Load-Bearing Capacity
Load capacity is the first and most important consideration.
Engineers must evaluate:
Dead Loads
Permanent loads including:
Ringlock components
Decking systems
Roof structures
Lighting trusses
LED screens
Live Loads
Temporary loads including:
Workers
Audiences
Equipment
Dynamic movement
Environmental Loads
External loads such as:
Wind
Snow
Rain accumulation
Seismic forces
Every structural member should be designed to safely transfer these loads to the foundation.
Related:
→ What Is a Truss Main Chord and Why Is It Important?
https://www.dragontruss.com/What-Is-a-Truss-Main-Chord-and-Why-Is-It-Important-id07638055.html
→ What Is a Truss Web Member?
https://www.dragontruss.com/What-Is-a-Truss-Web-Member-and-Why-Is-It-Important-id03538055.html
2. Span Length and Structural Geometry
Span directly affects:
Deflection
Bending moments
Stability
Larger spans generally require:
Deeper trusses
Additional supports
Bracing systems
Higher-strength members
Typical applications include:
| Application | Typical Span |
|---|
| Stage Platforms | 4–12 m |
| Temporary Roofs | 10–30 m |
| Grandstands | 5–20 m |
| Camera Platforms | 2–8 m |
Large-span structures require more sophisticated engineering calculations.
3. Bracing and Global Stability
Without adequate bracing, even strong Ringlock structures may fail.
Bracing systems improve:
Lateral stability
Torsional resistance
Buckling resistance
Wind performance
Common bracing methods include:
Diagonal Bracing
Transfers shear loads.
Horizontal Bracing
Provides lateral restraint.
Cross Bracing
Creates stable triangular systems.
K-Bracing
Used in heavy-duty structures.
Related:
→ What Is a Truss Brace and How Does It Improve Stability?
https://www.dragontruss.com/What-Is-a-Truss-Brace-and-How-Does-It-Improve-Stability-id06126055.html
→ How Truss Bracing Transfers Structural Loads
https://www.dragontruss.com/What-Is-Truss-Bracing-and-How-Does-It-Transfer-Structural-Loads-id03606055.html
4. Wind Loads
Wind is often the governing factor for outdoor Ringlock structures.
Particular attention should be paid to:
Temporary roofs
Banner structures
LED walls
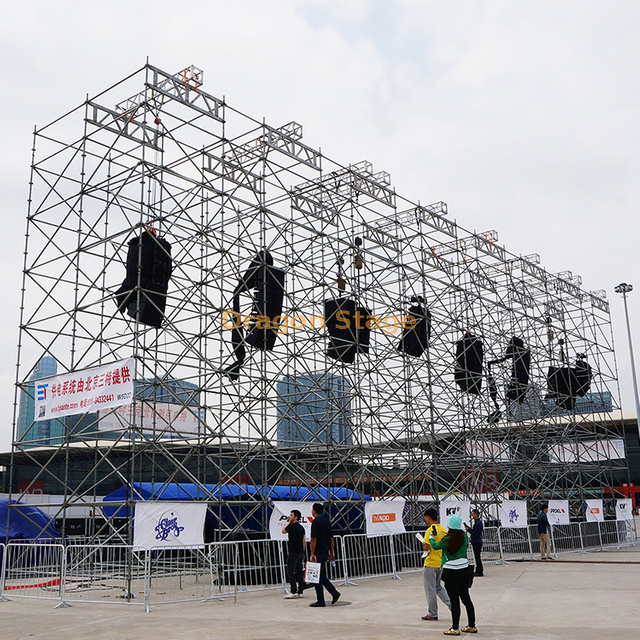
Speaker towers
High wind speeds may cause:
Uplift forces
Lateral displacement
Torsional effects
Engineering solutions may include:
Ballast systems
Guy wires
Additional bracing
Reduced sail area
Related:
→ Outdoor Lighting Truss Guide (Rigging, Load & Safety for Events)
https://www.dragontruss.com/Rigging-Outdoor-Lighting-Truss-id43405627.html
5. Connection Details
Connection quality largely determines system performance.
Critical components include:
Ringlock rosettes
Ledgers
Standards
Diagonal braces
Spigots
Base collars
Poor connections can lead to:
Uneven load transfer
Excessive deformation
Progressive collapse
Related:
→ Understanding Spigot, Bolt and Plate-End Connections
https://www.dragontruss.com/Understanding-Spigot-Bolt-and-Plate-End-Connections-in-Truss-Systems-id09926055.html
6. Material Selection
Steel quality directly influences:
Strength
Durability
Corrosion resistance
Common materials include:
Q235 Steel
Suitable for general applications.
Q355 Steel
Provides higher yield strength.
Hot-dip galvanization improves:
Corrosion resistance
Outdoor durability
Service life
7. Foundation and Base Support
Even perfectly designed structures may fail because of poor foundations.
Important factors include:
Soil conditions
Base plates
Adjustable jacks
Ground settlement
Uneven settlement can cause:
Misalignment
Additional stresses
Structural instability
8. Fire Resistance
Steel Ringlock structures often provide superior fire resistance compared with aluminum systems.
Applications requiring fire considerations include:
Churches
Stadiums
Industrial platforms
Public buildings
Local regulations should always be considered.
9. Inspection and Maintenance
Long-term performance depends on regular inspection.
Areas requiring inspection include:
Connections
Check:
Members
Inspect:
Corrosion
Deformation
Cracks
Foundations
Verify:
Settlement
Jack adjustment
Base stability
Related:
→ Stage & Truss Inspection Checklist
https://www.dragontruss.com/Stage-Truss-Inspection-Checklist-Pre-Event-Safety-Guide-for-Stage-Truss-Rigging-Systems-id07078455.html
10. Compliance with Safety Standards
Structural design should comply with applicable standards such as:
EN 12810
EN 12811
EN 1090
Eurocode
OSHA regulations
Proper engineering calculations and certified materials are essential for high-risk applications.
Common Applications of Steel Ringlock Truss Systems
Steel Ringlock structures are widely used for:
Concert Stages
Grandstands
Camera Platforms
FOH Towers
LED Screen Supports
Temporary Roof Systems
Church Platforms
Industrial Maintenance Platforms
Related:
→ Ringlock Stage System
https://www.dragontruss.com/Steel-Ringlock-Stage-Platform.html
FAQ
What is the most important factor in Ringlock truss design?
Load capacity and structural stability are the most critical considerations.
Why is bracing important?
Bracing transfers loads and prevents buckling and lateral instability.
Are wind loads important?
Yes. For outdoor structures, wind loads often govern the entire design.
Does material grade matter?
Absolutely. Higher-strength steel provides greater load capacity and durability.
Why are connection details important?
Connections determine how forces are transferred throughout the structure and greatly affect overall safety.
Conclusion
Designing a steel Ringlock truss system involves much more than simply selecting components.
Engineers must carefully consider:
Load-bearing capacity
Span length
Stability
Bracing
Wind loads
Connections
Material selection
Foundation conditions
Inspection requirements
Applicable standards
A properly engineered Ringlock system can provide exceptional strength, flexibility, and safety for temporary and permanent structures alike