Views: 12 Author: Site Editor Publish Time: 2026-05-26 Origin: Site
A truss web member is any diagonal or vertical member located between the top chord and bottom chord of a truss. Its primary function is to transfer loads between the chords, resist shear forces, and maintain the rigid triangular geometry that gives a truss its strength and stability.
Without web members, a truss would lose its structural integrity and could not efficiently support loads across long spans.
A typical truss consists of three primary components:
Component | Function |
|---|---|
Top Chord | Carries compression |
Bottom Chord | Carries tension |
Web Members | Transfer forces between chords |
The web members form the internal framework of the truss and are usually arranged as:
Diagonal members
Vertical members
Combined diagonal and vertical systems
Simplified layout:
Top Chord
────────────────
\ / \ /
\ / \ /
X X
/ \ / \
────────────────
Bottom ChordThese members create the triangular geometry that makes a truss structurally stable.
When a truss carries lighting equipment, roofing systems, LED screens, or suspended loads, the forces generated in the chords must be transferred throughout the structure.
Web members provide this force path.
They transfer:
Shear forces
Axial forces
Local load concentrations
between the top and bottom chords.
Without web members, the load cannot be distributed effectively.
The triangle is the simplest stable structural shape.
A rectangular frame can easily deform.
A triangular frame remains stable because its geometry is fixed.
Web members create these triangles throughout the truss.
This triangular arrangement prevents:
Side sway
Distortion
Structural collapse
and allows the truss to maintain its shape under load.
When external loads act on the structure:
Some web members enter tension
Others enter compression
The exact force depends on:
Load position
Span length
Truss geometry
Support conditions
Structural principle:
External Load→Chord Forces+Web Member Forces\text{External Load} \rightarrow \text{Chord Forces} + \text{Web Member Forces}External Load→Chord Forces+Web Member Forces
Because web members primarily carry axial forces rather than bending forces, the structure uses material much more efficiently than a solid beam.
The arrangement of web members defines the truss type.
Characteristics:
Diagonals slope toward the center
Diagonal members usually work in tension
Vertical members work in compression
Advantages:
Efficient for steel and aluminum structures
Excellent for long spans
Characteristics:
Diagonals slope away from the center
Diagonals usually carry compression
Verticals carry tension
Advantages:
Traditional timber structures
Heavy load applications
Characteristics:
Continuous series of triangles
No vertical members required
Advantages:
Uniform force distribution
Efficient material usage
Common in aluminum truss systems
Many modern stage trusses are based on Warren-style geometry.
Characteristics:
Members form a "K" pattern
Additional intermediate bracing
Advantages:
Shorter compression members
Improved buckling resistance
Suitable for large spans
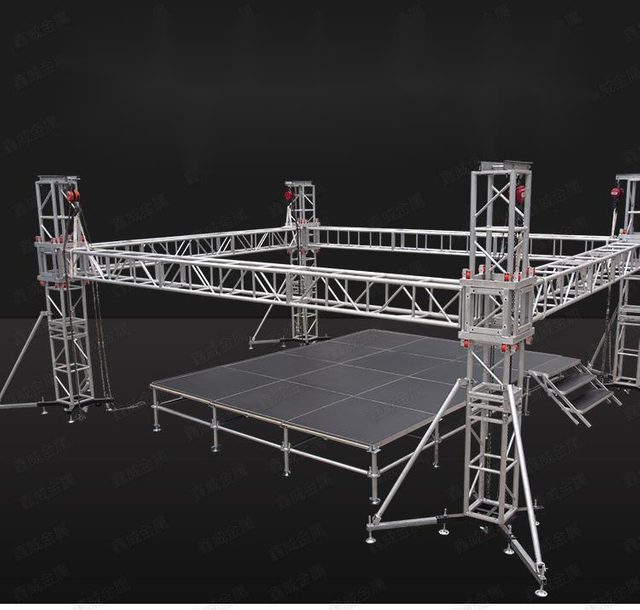
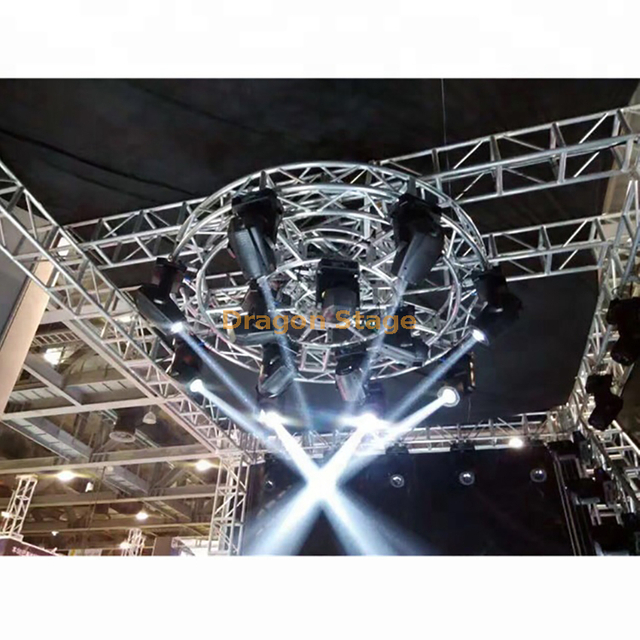
In event and entertainment structures, web members are the diagonal braces visible between the main tubes.
They:
Connect top and bottom chords
Improve stiffness
Reduce deflection
Distribute suspended loads
Examples include:
Lighting truss systems
Roof truss systems
Exhibition trusses
Speaker towers
Ground support structures
Related reading:
What Is Lighting Truss? (Ultimate Guide for Stage, LED & Event Systems)
Engineers typically use two classical methods.
Each joint is isolated and analyzed using equilibrium equations.
Suitable for:
Complete truss analysis
Educational calculations
Verification of individual members
An imaginary cut is passed through the truss.
Suitable for:
Finding forces in specific members
Large structures
Faster calculations
These methods help determine whether each web member is:
In tension
In compression
Within allowable limits
Not every web member carries force under every load condition.
Some members may carry:
F=0F=0F=0
under a particular loading case.
These are called zero-force members.
Although they may not carry force in one situation, they still serve important purposes:
Improve stability
Prevent buckling
Support alternative load cases
Increase redundancy
Therefore, they should not be removed simply because calculations show zero force under one loading condition.
Feature | Main Chords | Web Members |
|---|---|---|
Carry Primary Load | Yes | Indirectly |
Transfer Shear Forces | No | Yes |
Create Structural Shape | Partial | Yes |
Control Span Capacity | Major Influence | Supporting Influence |
Structural Importance | Critical | Critical |
Main chords provide the primary load path.
Web members make the load path work.
Both are essential.
Related reading:
What Is a Truss Main Chord and Why Is It Important?
Not necessarily.
Truss strength depends on:
Main chord size
Material grade
Geometry
Connection quality
Adding web members alone does not automatically increase load capacity.
False.
Every web member contributes to load transfer and stability.
Removing a diagonal brace can significantly reduce structural performance.
Different web configurations behave differently under load.
Pratt, Howe, Warren, and K trusses each offer unique advantages depending on span, load type, and construction method.
Web members are the internal structural elements that connect the top and bottom chords of a truss. By transferring shear forces, distributing loads, and creating stable triangular geometry, they allow trusses to achieve high strength, long spans, and efficient material usage.
Whether in a bridge, roof system, stage truss, or lighting support structure, web members are essential components that make the entire truss system function safely and efficiently.

The DragonStage 25x10m Ringlock Grandstand is a large modular spectator-seating system designed for temporary sports events, school competitions, festivals, public performances, and other audience gatherings. Measuring 25m wide × 10m deep, the illustrated configuration features tiered seating, two access aisles, and three-sided guardrails. The specified main height is 2.5m, with an overall height of 3.5m. The modular Ringlock system can be configured according to the required seating layout, access arrangement, and project conditions.
The DragonStage 2.44x1.22m Portable Aluminum Stage Kit is a compact 8x4ft temporary event platform supplied with one access stair. Designed for small outdoor concerts, DJ performances, speeches, ceremonies, promotions, and temporary event use, the modular stage can also be combined with additional compatible 4x8ft units when a larger platform is required.
The DragonStage 3.8x3.4m Aluminum Arch Truss Gateway is a compact curved entrance structure built from 290×290mm spigot truss with 300×500mm base plates. With overall external dimensions of approximately 3800mm wide × 3400mm high, it is designed for wedding entrances, exhibition gateways, red-carpet areas, event decoration, photo zones, and other temporary event displays.
DragonStage 632x210x165mm Black Aluminum U-Frame Top Drop Arm for Moving Head Lighting Suspension
The DragonStage 5.49x1.22m Straight Aluminum Event Stage Ramp provides a direct access route for wedding stages, corporate events, ceremonies, hotel functions, and other temporary platforms. The ramp measures approximately 18ft long × 4ft wide (5.49 × 1.22m) and uses modular 4 × 4ft / 1.22 × 1.22m deck sections with 1m / 3.28ft high guardrails along both sides.
The DragonStage 3.0x1.22m Compact Aluminum Stage Transition Ramp provides a short, direct access route between ground level and temporary event stages. With an overall length of approximately 3.0m / 9.84ft and a width of approximately 1.22m / 4ft, the ramp uses modular aluminum stage components and includes 1m / 3.28ft high guardrails on both sides.
The DragonStage 7.84x1.23m Narrow Straight Aluminum Stage Access Ramp provides a direct route between ground level and an elevated temporary stage for performers, speakers, technicians, event staff, and production crew. Its slim footprint measures approximately 308⅝ × 48⅜ in (7.84 × 1.23m) and uses modular 4 × 4 ft / 1.22 × 1.22m ramp deck sections with 1m / 3.28ft high guardrails along both sides.
The DragonStage 7.32x3.05m Compact Switchback Aluminum Stage Service Ramp provides a continuous access route for AV carts, production trolleys, touring equipment, technicians, and stage crew. Its compact U-shaped footprint measures approximately 24 × 10 ft (7.32 × 3.05m) and uses standard 4 × 4 ft / 1.22 × 1.22m modular ramp decks with 1m / 3.28ft high guardrails along both sides.
The DragonStage 7.40x8.26m L-Shaped Aluminum Backstage Loading Ramp is designed for moving flight cases, lighting cases, audio equipment carts, cable boxes, production trolleys, and event equipment between ground level and temporary stages. The 90-degree layout has an overall footprint of approximately 291⅜ in × 325¼ in (7.40m × 8.26m) and uses standard 4 × 4 ft / 1.22 × 1.22m modular deck sections with 1m / 3.28ft high guardrails along both sides.
The DragonStage 9.82x3.23m Switchback Modular Aluminum Event Stage Ramp is designed for temporary stages requiring a continuous access route for wheelchairs, performers, event staff, carts, and wheeled concert equipment. The compact U-shaped layout measures approximately 386⅝ in × 127¼ in (9.82m × 3.23m) and uses standard 4 × 4 ft / 1.22 × 1.22m modular ramp deck sections with 1m / 3.28ft high guardrails along both sides.
The DragonStage 9.82x8.26m 90-Degree Modular Aluminum Event Stage Ramp is designed for temporary stages that need a continuous access route for wheelchairs, performers, event staff, carts, and wheeled concert equipment. The L-shaped layout measures approximately 386⅝ in × 325¼ in (9.82m × 8.26m) and uses standard 4 × 4 ft / 1.22 × 1.22m modular deck sections with 1m / 3.28ft high guardrails along both sides.
The DragonStage 10.27x3.24m Switchback Modular Aluminum Stage Ramp is a compact U-shaped access system for temporary stages and elevated event platforms. The overall footprint is approximately 404⅜ in × 127½ in (10.27m × 3.24m). It uses standard 4 × 4 ft / 1.22 × 1.22m modular ramp deck sections, with two parallel ramp runs connected by a turning landing and 1m / 3.28ft high guardrails along both sides.
The DragonStage 9.82x10.71m 90-Degree Modular Aluminum Stage Ramp is an L-shaped access system designed for temporary stages and elevated event platforms. The overall footprint is approximately 386⅝ in × 421½ in (9.82m × 10.71m). It uses standard 4 × 4 ft / 1.22 × 1.22m modular ramp deck sections, with a 90-degree turning landing and 1m / 3.28ft high guardrails along both sides
The DragonStage 90-Degree Turn Modular Aluminum Stage Ramp is an L-shaped access system designed for temporary stages and elevated event platforms. The overall layout measures approximately 482¼ in × 421¼ in (12.25m × 10.70m) and uses standard 4 × 4 ft (1.22 × 1.22m) modular ramp deck sections. A turning landing connects the two ramp runs, while 3.28 ft (1.0m) high guardrails are installed along both sides of the access route.
The DragonStage 12.25x3.24m Switchback Modular Aluminum Stage Ramp is a U-shaped stage access system designed for temporary stages and elevated event platforms. The overall footprint is approximately 482¼ in × 127½ in (12.25m × 3.24m). It uses standard 4 × 4 ft (1.22 × 1.22m) modular ramp deck sections, with two parallel ramp runs connected by a turning landing and 1m / 3.28ft high guardrails along both sides.
FOSHAN DRAGON STAGE
No.7,Xiaxi Industrial Area,Heshun,Nanhai District,Foshan,528241,Guangdong,China.
+86 136 3132 8997