Yes. Event truss systems can be fully customized to match specific themes, branding requirements, and functional needs.
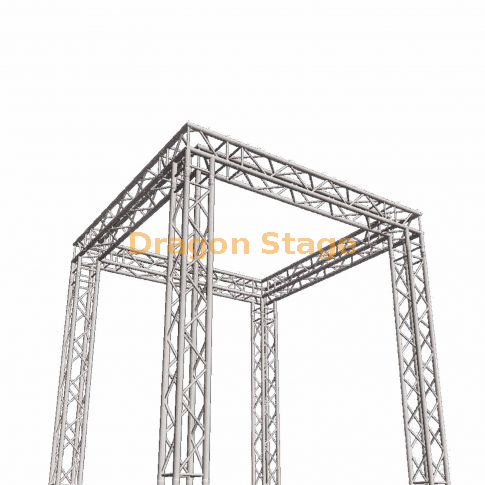
Because aluminum truss systems are modular, they can be configured into different shapes, sizes, and layouts to support unique event concepts and architectural styles. In addition to providing structural support, modern event trusses also serve as visual and decorative elements.
Customized truss systems are widely used in concerts, weddings, exhibitions, churches, festivals, and corporate events.
Related Articles
What Is Lighting Truss? (Ultimate Guide for Stage, LED & Event Systems)
Types of Lighting Truss (Complete Guide for Stage & Event Systems)
How to Build Event Truss (Step-by-Step Installation Guide, Safety & Setup)
Ringlock Stage System
Understanding Spigot, Bolt and Plate-End Connections in Truss Systems
What Types of Event Truss Customization Are Available?
Event truss customization generally falls into three categories:
Structural customization
Visual customization
Functional customization
These elements can be combined to create unique event environments while maintaining structural safety.
Structural Customization
Because truss systems are modular, they can be engineered into many different configurations.
Common structural customizations include:
Custom Dimensions
Structures can be designed according to:
Venue size
Span requirements
Ceiling height
Equipment loads
Curved and Circular Trusses
Special shapes include:
Circular trusses
Curved trusses
Oval structures
Heart-shaped trusses
Arch entrances
These designs are popular for weddings, exhibitions, and themed events.
Multi-Level Structures
Complex projects may include:
Multi-level platforms
Elevated walkways
Viewing decks
Camera platforms
Special Event Structures
Customized systems may incorporate:
Related system:
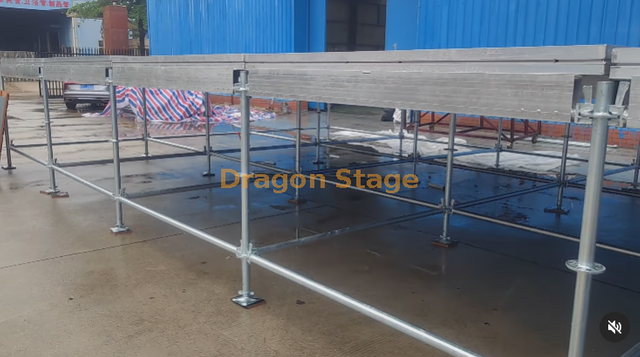
→ Ringlock Stage System
https://www.dragontruss.com/ringlock-stage-system.html
Visual Customization
Modern event trusses are no longer limited to standard silver aluminum finishes.
They can be visually customized to match event branding and design concepts.
Powder-Coated Finishes
Available colors include:
Black
White
Red
Blue
Custom RAL colors
Black powder-coated truss is especially popular for:
Concerts
Churches
Theaters
Premium events
TV studios
Decorative Elements
Additional visual components may include:
Fabric coverings
Decorative panels
Printed banners
Acrylic panels
Company logos
Branding graphics
Lighting Effects
Integrated lighting can dramatically transform the appearance of a truss structure.
Typical options include:
LED strips
Moving lights
Wash lights
Pixel lighting
Architectural lighting
Functional Customization
Event truss systems are designed not only for appearance but also for functionality.
Depending on project requirements, customized structures may support:
Lighting Systems
For concerts and stage productions.
Speaker Systems
Including:
PA towers
Delay towers
Line array supports
LED Video Walls
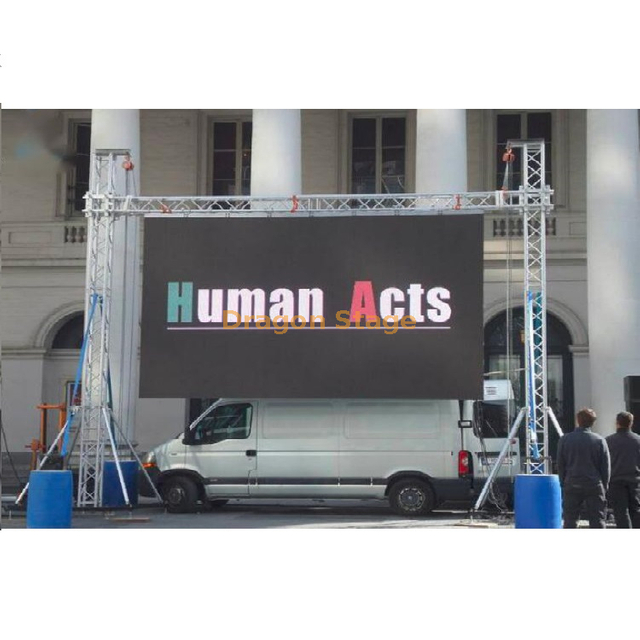
Ground support and hanging systems are both possible.
Related guide:
→ LED Ground Support vs Hanging System: Which Truss System Is Better for Your Event?
https://www.dragontruss.com/LED-Ground-Support-vs-Hanging-System-Which-Truss-System-Is-Better-for-Your-Event-id42234755.html
Structures may incorporate:
Modular stages
Stairs
Accessibility ramps
Catwalks
Used for:
Broadcast events
Sports events
Conferences
Government celebrations
Common Applications of Customized Event Truss
Customized truss systems are widely used for:
Concerts and Festivals
Large roof systems and lighting structures.
Weddings
Decorative arches, circular trusses, and themed structures.
Corporate Events
Brand activation and product launches.
Trade Shows and Exhibitions
Display booths and exhibition frameworks.
Churches
Stage backdrops and lighting support systems.
Sports Events
Camera platforms and temporary grandstands.
Hotels and Resorts
Ballrooms, banquet halls, and entertainment spaces.
TV Studios and Film Productions
Permanent and temporary studio structures.
Engineering Considerations for Customized Truss Systems
Although appearance is important, structural safety always comes first.
Before manufacturing a custom truss system, engineers must consider:
Span Requirements
Longer spans require stronger structures.
Hanging Loads
Loads may include:
Lighting fixtures
Speakers
LED screens
Decorations
Wind Conditions
Outdoor events require special attention to:
Wind loads
Ballast requirements
Guy wires
Bracing systems
Engineering reference:
→ What Is Truss Bracing and How Does It Transfer Structural Loads?
Transportation Limitations
Large structures should be designed for:
Installation Methods
Different projects may use:
Ground support systems
Hanging systems
Tower systems
Ringlock structures
Installation reference:
→ How to Rig Lighting Truss (Hoisting Methods, Systems & Safety Guide)
https://www.dragontruss.com/how-to-rig-lighting-truss-id48965987.html
Reusability
Many event companies prefer systems that can be reused for multiple events.
Local Safety Requirements
Designs should comply with:
Beyond Standard Square Trusses
Modern event trusses are no longer limited to simple square frames.
With custom engineering and modular components, truss systems can become:
Connection reference:
→ Understanding Spigot, Bolt and Plate-End Connections in Truss Systems
This combination of engineering and creativity gives event designers and organizers almost unlimited flexibility.
FAQ
Can event truss be customized in different colors?
Yes. Powder coating allows trusses to be finished in black, white, or custom RAL colors.
Can event truss be built into curved or circular shapes?
Yes. Curved and circular trusses are commonly used for weddings, exhibitions, and themed events.
Can logos and branding elements be added?
Yes. Banners, fabric, printed graphics, and decorative panels can be integrated into the structure.
Can custom trusses support LED screens and speakers?
Yes. Structural calculations can be performed to safely support lighting, speakers, and LED walls.
Is structural safety affected by customization?
No. Customization should always be based on engineering calculations and load requirements to ensure safety.
Conclusion
Event truss systems can be customized far beyond standard square structures. Through modular engineering, custom finishes, and integrated functional elements, modern truss systems can be transformed into visually distinctive and structurally reliable solutions for almost any event.
Whether for concerts, weddings, exhibitions, churches, or corporate events, customized truss systems provide event planners with greater flexibility, creativity, and performance.
Material and Structure References
Aluminum Truss Tube Thickness Explained: Load Capacity, Span & Structural Safety
What Is a Truss Brace and How Does It Improve Stability?
How Dragon Stage Quality System Works
Explore More
→ Engineering & Solution
https://www.dragontruss.com/engineering-solution.html
→ Structural Engineering Fundamentals
https://www.dragontruss.com/Structural-Engineering-Fundamentals-ic3987326.html
→ Ringlock Stage System
https://www.dragontruss.com/ringlock-stage-system.html