Introduction
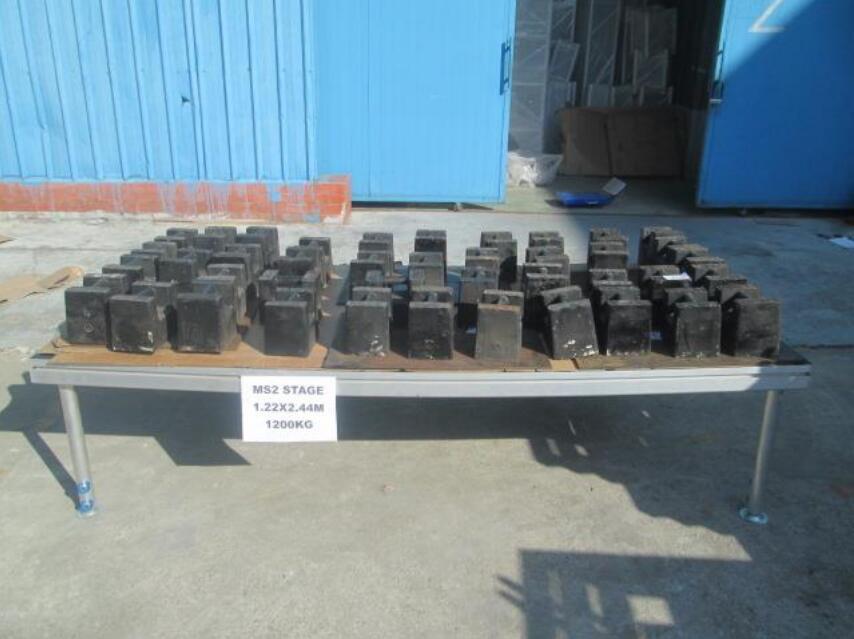
Stage platform load calculation is a fundamental part of structural design in event and temporary systems.
However, many calculations are simplified into formulas without understanding what actually affects the result.
In reality, load capacity depends on:
material properties
structural design
load distribution
To apply calculations correctly, it is important to first understand the full process described in
Stage Load Calculation Guide: Formula, Examples, and Common Mistakes
What Is Stage Platform Load Calculation
Stage load calculation determines:
This is not a fixed number.
It depends on:
span and support spacing
material strength
structural configuration
Real behavior is explained here:
Stage Load Calculation Explained: How Material Selection Affects Structural Safety
Key Factors Affecting Load Capacity
1. Material Strength
The most critical parameter is yield strength.
6061-T6 → ≈ 240 MPa
6082-T6 → ≈ 250–260 MPa
Higher strength allows higher load capacity.
See comparison:
6061-T6 vs 6082-T6 Aluminum: Mechanical Properties and Structural Differences
Important Engineering Note
Stage structures use aluminum extrusion profiles, not sheet materials.
Using incorrect data leads to wrong calculations.
Learn more:
Aluminum Sheet vs Extrusion: Why Mechanical Properties Are Different in Structural Design
2. Structural Design
Load capacity is strongly influenced by:
frame geometry
support spacing
bracing system
Even strong material cannot compensate for poor structure design.
3. Load Distribution
There are two main types of loads:
Incorrect assumptions here are a major source of failure.
4. Connection Quality
Connections transfer load between components.
Weak connections can lead to:
local failure
instability
progressive collapse
Basic Load Calculation Concept
A simplified approach:
Load Capacity ≈ Material Strength × Structural Efficiency ÷ Safety Factor
However, this is only a conceptual model.
Actual calculations must consider:
bending stress
deflection limits
safety factors
Safety Considerations in Load Calculation
Incorrect calculations often come from:
using wrong material data
ignoring structural behavior
oversimplifying load conditions
Risk explanation:
Material Selection Risks in Stage Structures: 6061-T6 vs 6082-T6 Explained
Critical issue:
Using incorrect material data can lead to unsafe design.
Using Incorrect Aluminum Data in Structural Design: Safety Risks in Stage and Truss Systems
Application in Real Systems


Load calculation is applied in:
Each system has different:
load conditions
structural behavior
safety requirements
Engineering Perspective
From an engineering point of view:
All three must be considered together.
Conclusion
Stage platform load calculation is not just a formula — it is a combination of:
material performance
structural design
engineering judgment
Correct calculation ensures:
safety
stability
reliability
FAQ
How is stage load capacity calculated?
By combining material strength, structural design, and safety factors.
What affects stage load capacity the most?
Material strength and structural configuration.
Is 6061 aluminum strong enough for stage platforms?
Yes, for standard applications. Higher loads may require stronger alloys.
What is the biggest mistake in load calculation?
Using incorrect material data or ignoring structural behavior.
Why is extrusion material important?
Because structural systems rely on extrusion profiles, not sheet materials.
Recommended Engineering Reading