Views: 12 Author: Site Editor Publish Time: 2026-01-02 Origin: Site

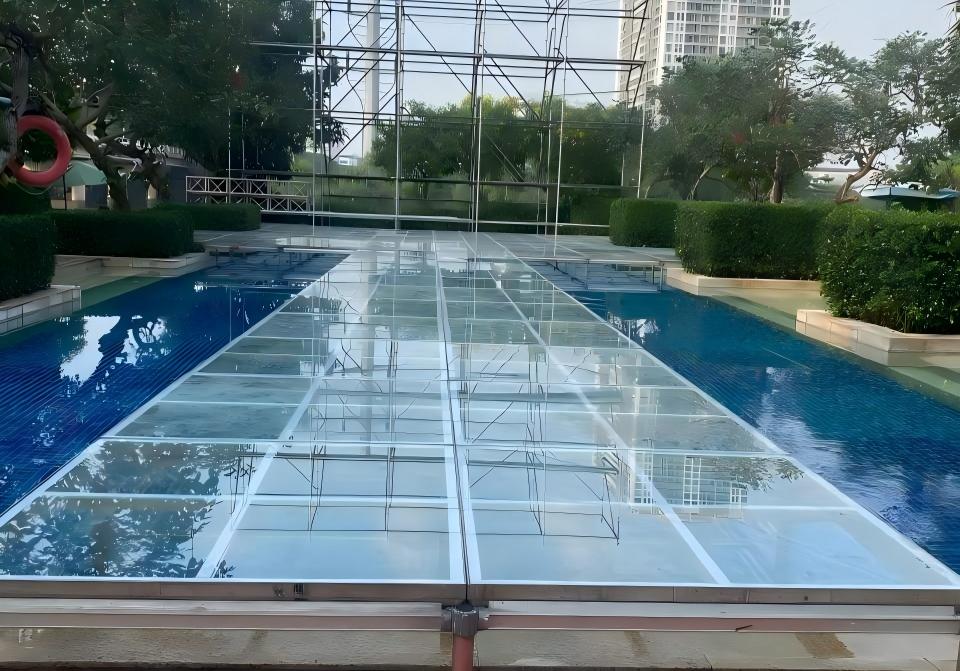
In recent years, acrylic glass stages for swimming pools have become one of the most popular solutions for luxury weddings, fashion shows, hotel events, and brand activations. Transparent platforms transform ordinary pools into impressive visual spaces while maintaining the beauty of the water underneath.
For a complete overview of modular event stage systems, please visit:
Event Stage System
https://www.dragontruss.com/stage.html
This article explains how swimming pool stages are built, why acrylic panels are preferred, and what factors should be considered before installation.
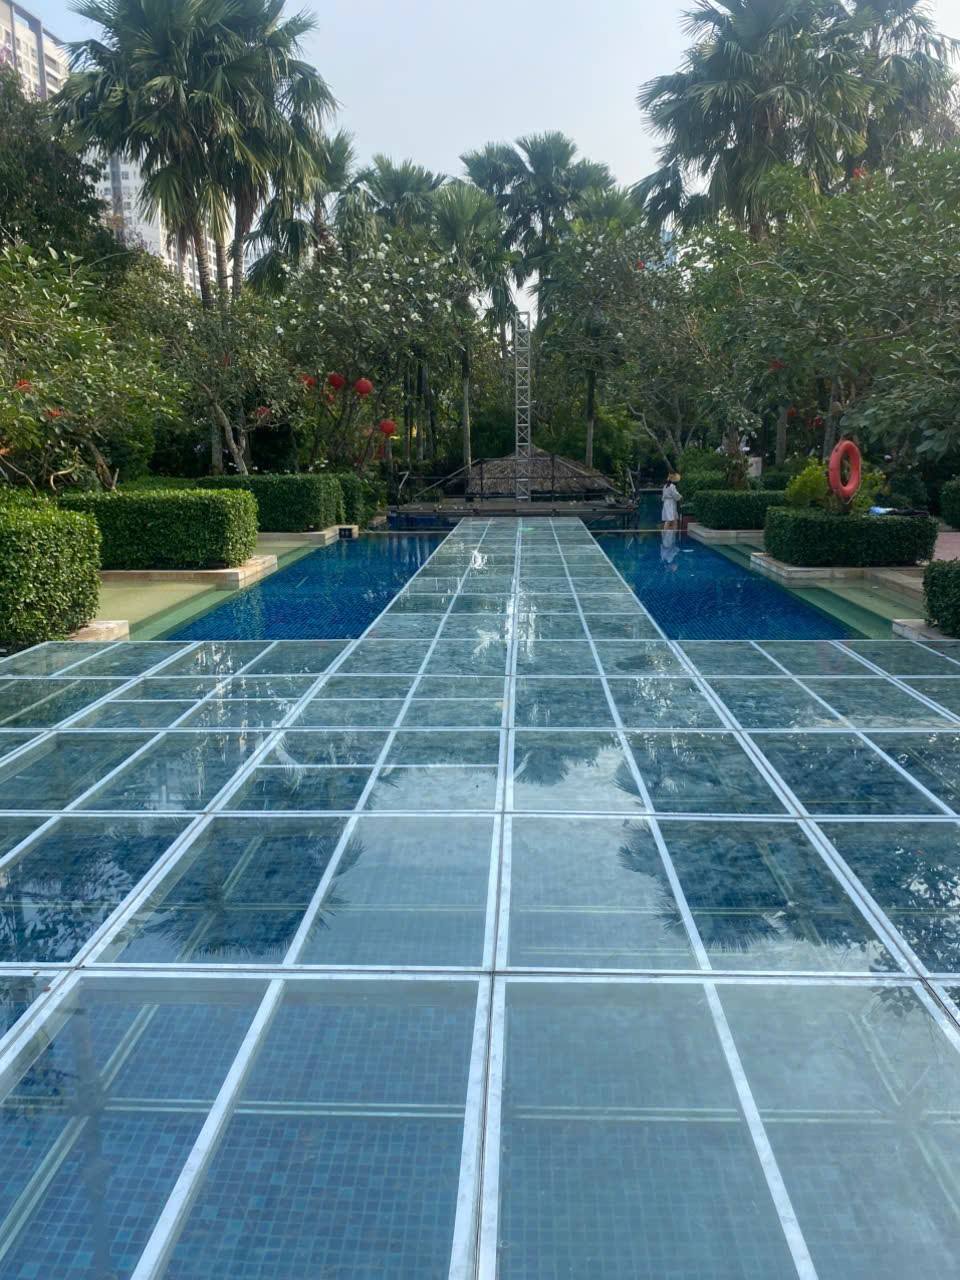
The main advantage of a transparent pool stage is its visual impact.
Unlike conventional stages, acrylic glass platforms allow the water below to remain visible, creating a floating effect that adds elegance and exclusivity.
Pool stages are commonly used for:
Luxury weddings
Fashion runway shows
Hotel and resort events
Brand launches
Gala dinners
Product presentations
Music performances
For more luxury transparent stage applications, see:
Glass Stage System
https://www.dragontruss.com/Glass-Stage.html
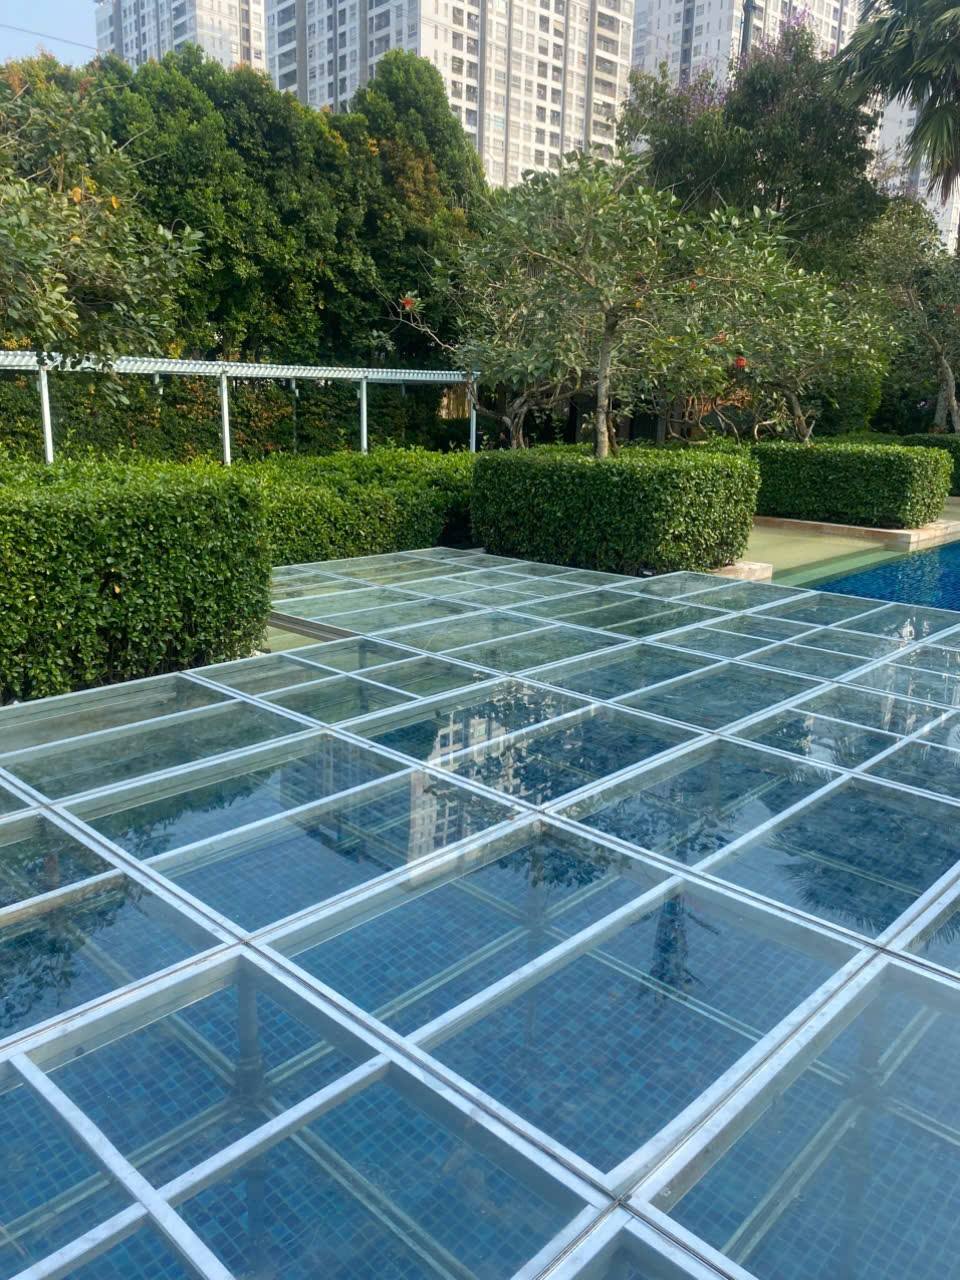
Although often called "glass stages," most swimming pool stages use transparent acrylic panels.
Compared with tempered glass, acrylic offers several advantages:
Lower weight
Better impact resistance
Easier transportation
Reduced installation difficulty
Lower risk of breakage
For projects requiring visual elegance and modular installation, acrylic panels are often more practical than traditional glass panels.
Most pool stages are based on standard modular stage systems.
The structure usually consists of:

Aluminum stage frames
Adjustable stage legs
Acrylic transparent panels
Guardrails and stairs if required
Because the system is modular, the platform size can be customized according to different swimming pool dimensions.
Advantages include:
Fast assembly and dismantling
Easy transportation
Flexible layouts
Reusable components
For modular portable stage structures, see:
Aluminum Stage System
https://www.dragontruss.com/Aluminum-Stage.html
One of the most important considerations is the pool depth.
Unlike ordinary floor stages, swimming pools usually have uneven bottoms or different water depths. Therefore, stage legs must be manufactured according to the actual measurements of the pool.
Before production, the following information should be confirmed:
Pool length and width
Water depth at different locations
Shape of the pool bottom
Expected loading requirements
Custom leg lengths ensure that the stage surface remains level and stable.
For custom design references, see:
Custom Stage Designs
https://www.dragontruss.com/custom-stage-designs.html
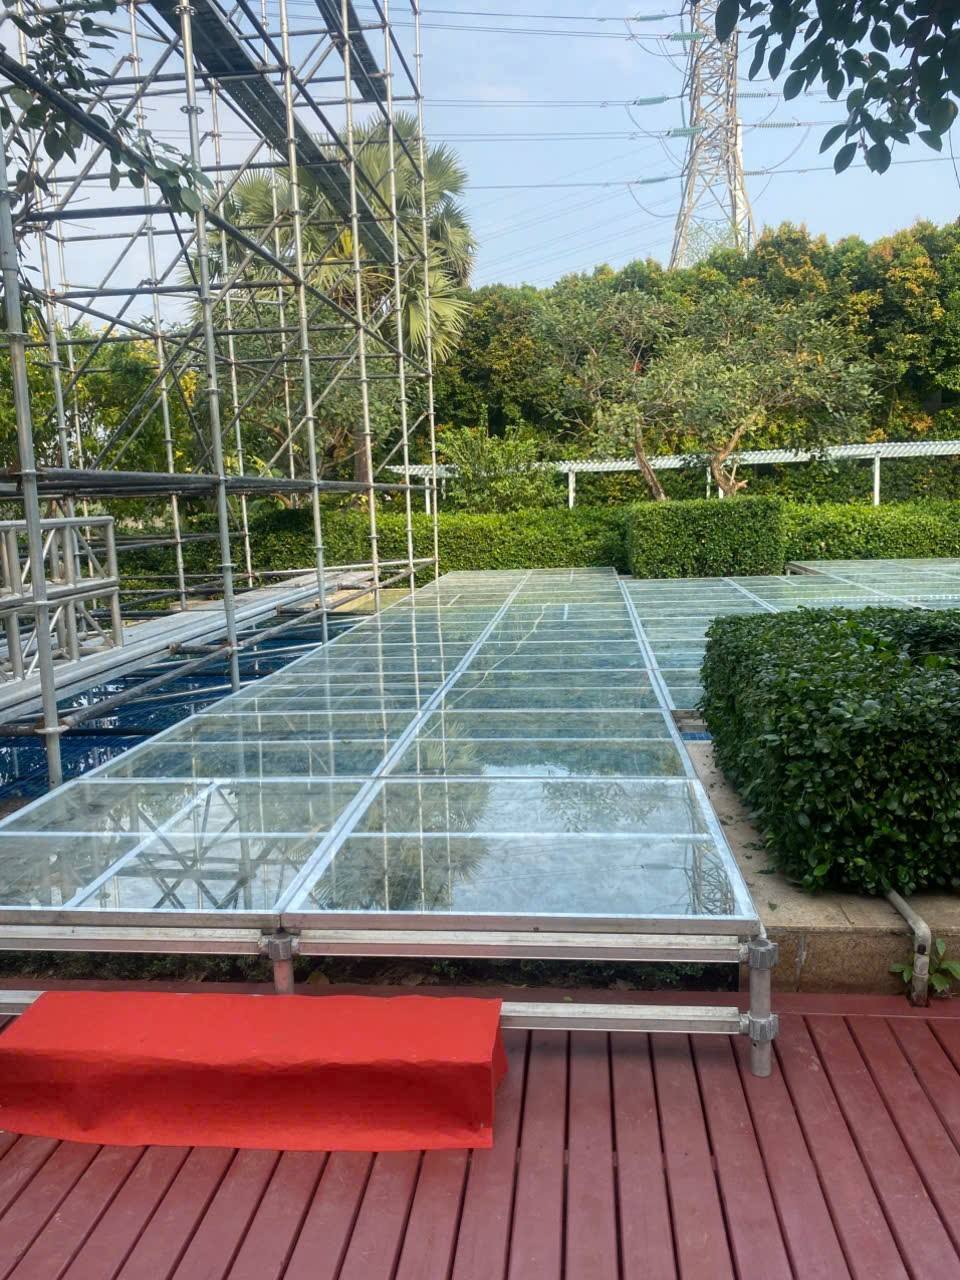
Yes.
Acrylic pool stages can be designed to:
Cover the entire swimming pool
Cover only part of the pool
Extend beyond the pool edge
Connect directly with surrounding ground areas
Additional stairs are usually installed to provide safe access for performers and guests.
For special event platform layouts, see:
Custom Design Drawing Archive
https://www.dragontruss.com/custom-design-drawing-archive.html

One of the biggest attractions of transparent stages is the ability to integrate lighting beneath the platform.
Common lighting solutions include:
Waterproof LED strips
RGB lighting systems
Underwater pool lights
DMX-controlled color-changing effects
When illuminated from below, the transparent stage appears to float above the water, creating a luxurious atmosphere for evening events.
For lighting and visual support products, see:
Lighting & Visual Support
https://www.dragontruss.com/lighting-visual-support.html
Safety should always be the first priority.
Before installation, attention should be given to:
Stage load capacity
Acrylic panel thickness
Leg stability
Water depth variations
Wind conditions for outdoor events
Anti-slip surface treatment
Proper stair access
Professional structural calculations are recommended for large installations.
For structural planning and safety-related articles, see:
Structural Engineering Fundamentals
https://www.dragontruss.com/structural-engineering-fundamentals.html
Swimming pool stages are widely used for:

Transparent aisles over water create a romantic atmosphere.
Models can walk on floating runways with impressive reflections.
Pool stages maximize existing venue resources and create premium experiences.
Luxury brands often use transparent stages to enhance product presentations.
For more event scenario planning articles, see:
Application & Scenario Planning
https://www.dragontruss.com/application-scenario-planning.html
An acrylic glass stage for a swimming pool is more than a temporary platform. It is a combination of engineering, aesthetics, and event design.
By combining modular stage systems, custom-height legs, transparent acrylic panels, and integrated LED lighting, event organizers can transform swimming pools into spectacular venues for luxury events.
With proper planning and professional installation, acrylic pool stages provide an elegant, safe, and unforgettable experience for guests and audiences.

The DragonStage 9x6m Bolt Truss Gantry System is a modular event-support structure featuring two vertical truss towers, a horizontal bolt-connected truss beam, tower-head assemblies, base plates, and diagonal outrigger bracing.
With a nominal horizontal dimension of 9m (29.5ft) and a height of 6m (19.7ft), this open-frame structure is intended for event lighting, stage production, backdrop framing, and temporary gantry applications. Final truss specifications, support arrangements, and equipment loads are confirmed according to the project requirements.
The DragonStage 36x18x12m Large Concert Stage Roof Truss System is a large-format modular event structure featuring a multi-tower truss support system, an elevated overhead truss framework, and a modular stage platform with guardrails and stair access.
With nominal dimensions of 36m wide × 18m deep × 12m high (120ft × 60ft × 40ft), this configuration is intended for large concerts, music festivals, live performances, and temporary entertainment productions requiring an extensive stage area and overhead structural framework.
The DragonStage 6.72x4.89m modular event stage combines a 0.6m-high red stage platform with a 7.7m-wide, 4.4m-high rear box truss gantry. The open-top configuration provides a raised performance area and a separate overhead truss frame for event backdrop and production applications. Suitable for concerts, school performances, ceremonies, and indoor events, with final accessories and rigging requirements confirmed according to the project.
The DragonStage 25x10m Ringlock Grandstand is a large modular spectator-seating system designed for temporary sports events, school competitions, festivals, public performances, and other audience gatherings. Measuring 25m wide × 10m deep, the illustrated configuration features tiered seating, two access aisles, and three-sided guardrails. The specified main height is 2.5m, with an overall height of 3.5m. The modular Ringlock system can be configured according to the required seating layout, access arrangement, and project conditions.
The DragonStage 2.44x1.22m Portable Aluminum Stage Kit is a compact 8x4ft temporary event platform supplied with one access stair. Designed for small outdoor concerts, DJ performances, speeches, ceremonies, promotions, and temporary event use, the modular stage can also be combined with additional compatible 4x8ft units when a larger platform is required.
The DragonStage 3.8x3.4m Aluminum Arch Truss Gateway is a compact curved entrance structure built from 290×290mm spigot truss with 300×500mm base plates. With overall external dimensions of approximately 3800mm wide × 3400mm high, it is designed for wedding entrances, exhibition gateways, red-carpet areas, event decoration, photo zones, and other temporary event displays.
DragonStage 632x210x165mm Black Aluminum U-Frame Top Drop Arm for Moving Head Lighting Suspension
The DragonStage 5.49x1.22m Straight Aluminum Event Stage Ramp provides a direct access route for wedding stages, corporate events, ceremonies, hotel functions, and other temporary platforms. The ramp measures approximately 18ft long × 4ft wide (5.49 × 1.22m) and uses modular 4 × 4ft / 1.22 × 1.22m deck sections with 1m / 3.28ft high guardrails along both sides.
The DragonStage 3.0x1.22m Compact Aluminum Stage Transition Ramp provides a short, direct access route between ground level and temporary event stages. With an overall length of approximately 3.0m / 9.84ft and a width of approximately 1.22m / 4ft, the ramp uses modular aluminum stage components and includes 1m / 3.28ft high guardrails on both sides.
The DragonStage 7.84x1.23m Narrow Straight Aluminum Stage Access Ramp provides a direct route between ground level and an elevated temporary stage for performers, speakers, technicians, event staff, and production crew. Its slim footprint measures approximately 308⅝ × 48⅜ in (7.84 × 1.23m) and uses modular 4 × 4 ft / 1.22 × 1.22m ramp deck sections with 1m / 3.28ft high guardrails along both sides.
The DragonStage 7.32x3.05m Compact Switchback Aluminum Stage Service Ramp provides a continuous access route for AV carts, production trolleys, touring equipment, technicians, and stage crew. Its compact U-shaped footprint measures approximately 24 × 10 ft (7.32 × 3.05m) and uses standard 4 × 4 ft / 1.22 × 1.22m modular ramp decks with 1m / 3.28ft high guardrails along both sides.
The DragonStage 7.40x8.26m L-Shaped Aluminum Backstage Loading Ramp is designed for moving flight cases, lighting cases, audio equipment carts, cable boxes, production trolleys, and event equipment between ground level and temporary stages. The 90-degree layout has an overall footprint of approximately 291⅜ in × 325¼ in (7.40m × 8.26m) and uses standard 4 × 4 ft / 1.22 × 1.22m modular deck sections with 1m / 3.28ft high guardrails along both sides.
The DragonStage 9.82x3.23m Switchback Modular Aluminum Event Stage Ramp is designed for temporary stages requiring a continuous access route for wheelchairs, performers, event staff, carts, and wheeled concert equipment. The compact U-shaped layout measures approximately 386⅝ in × 127¼ in (9.82m × 3.23m) and uses standard 4 × 4 ft / 1.22 × 1.22m modular ramp deck sections with 1m / 3.28ft high guardrails along both sides.
The DragonStage 9.82x8.26m 90-Degree Modular Aluminum Event Stage Ramp is designed for temporary stages that need a continuous access route for wheelchairs, performers, event staff, carts, and wheeled concert equipment. The L-shaped layout measures approximately 386⅝ in × 325¼ in (9.82m × 8.26m) and uses standard 4 × 4 ft / 1.22 × 1.22m modular deck sections with 1m / 3.28ft high guardrails along both sides.
The DragonStage 10.27x3.24m Switchback Modular Aluminum Stage Ramp is a compact U-shaped access system for temporary stages and elevated event platforms. The overall footprint is approximately 404⅜ in × 127½ in (10.27m × 3.24m). It uses standard 4 × 4 ft / 1.22 × 1.22m modular ramp deck sections, with two parallel ramp runs connected by a turning landing and 1m / 3.28ft high guardrails along both sides.
The DragonStage 9.82x10.71m 90-Degree Modular Aluminum Stage Ramp is an L-shaped access system designed for temporary stages and elevated event platforms. The overall footprint is approximately 386⅝ in × 421½ in (9.82m × 10.71m). It uses standard 4 × 4 ft / 1.22 × 1.22m modular ramp deck sections, with a 90-degree turning landing and 1m / 3.28ft high guardrails along both sides
The DragonStage 90-Degree Turn Modular Aluminum Stage Ramp is an L-shaped access system designed for temporary stages and elevated event platforms. The overall layout measures approximately 482¼ in × 421¼ in (12.25m × 10.70m) and uses standard 4 × 4 ft (1.22 × 1.22m) modular ramp deck sections. A turning landing connects the two ramp runs, while 3.28 ft (1.0m) high guardrails are installed along both sides of the access route.
The DragonStage 12.25x3.24m Switchback Modular Aluminum Stage Ramp is a U-shaped stage access system designed for temporary stages and elevated event platforms. The overall footprint is approximately 482¼ in × 127½ in (12.25m × 3.24m). It uses standard 4 × 4 ft (1.22 × 1.22m) modular ramp deck sections, with two parallel ramp runs connected by a turning landing and 1m / 3.28ft high guardrails along both sides.
FOSHAN DRAGON STAGE
No.7,Xiaxi Industrial Area,Heshun,Nanhai District,Foshan,528241,Guangdong,China.
+86 136 3132 8997