Views: 12 Author: Site Editor Publish Time: 2026-04-15 Origin: Site
Concert stages are very different from standard event stages. They must support high loads, dynamic movement, and complex structural systems.
A concert stage is not only a platform — it is part of a complete system that includes:
lighting truss
sound systems
LED screens
roof structures
Choosing the wrong stage platform can lead to:
structural instability
safety risks
limited performance capability
Concert stages must handle:
high equipment loads
dynamic movement (performers, jumping, vibration)
large spans
integration with truss and roof systems
This means the stage platform must be designed with engineering principles, not just appearance.
General selection logic:
How to Choose Stage Platform for Events
Concert stage layout depends on audience and performance design.
most common
suitable for large audiences
stable and efficient
allows performers to interact with audience
used in large concerts and tours
designed for specific shows
integrates with lighting and visual systems
Shape reference:
Square vs Round vs Runway Stage
Concert stages require significantly higher load capacity than standard events.
Loads include:
performers
heavy sound equipment
LED walls
lighting rigs
Core calculation:
Stage Platform Load Calculation
Full guide:
Stage Load Calculation Guide
Dynamic loads in concerts can exceed static assumptions.
This means:
higher safety factors are required
structure must resist vibration
lightweight
modular
easy to install and transport
higher strength
suitable for extremely heavy loads
Material comparison:
Stage Platform Material Comparison: Aluminum vs Steel
Concert stages are part of a full system:
lighting truss
roof truss
LED support structures
See:
suitable for small concerts
faster setup
lower cost
required for large concerts
supports complex structures
optimized for specific performance design
Decision guide:
Custom Stage vs Standard Stage
Concert stages must meet strict safety requirements.
Key risks:
overloading
vibration stress
connection failure
Safety guide:
Common Stage Safety Issues and How to Avoid Them
Inspection checklist:
Stage Inspection Checklist
Concert stage cost depends on:
size
load capacity
system integration
customization level
Pricing guide:
Stage Platform Price Guide
The best stage platform for concerts must combine:
structural strength
system integration
safety performance
flexibility
Concert stages are engineering systems, not just platforms.
Choosing the right stage ensures:
safety
performance quality
long-term reliability
A modular aluminum or custom-engineered stage designed to handle high loads and system integration.
Yes. Load calculation is critical due to heavy equipment and dynamic loads.
Yes, when properly designed and supported.
For large concerts, complex setups, and high load requirements.
Overloading and improper structural integration.
The DragonStage 11x6x7m Covered Concert Roof Truss System combines an 11m-wide × 6m-deep × 7m-high main stage roof with two 2m side PA speaker wings.
The illustrated configuration features a pitched aluminum roof framework with a blue roof canopy, four main support towers, two independent speaker towers, and a matching modular stage platform with guardrails and dual stair access.
Designed for concerts, festivals, live performances, community events, and temporary outdoor productions requiring a coordinated stage roof and separate speaker-support positions.
The DragonStage 10x5x7m Aluminum Pitched Roof Truss System is a modular concert-stage structure featuring a 10m-wide × 5m-deep × 7m-high main roof frame with 2m side speaker wings on both sides.
The configuration combines a pitched aluminum roof-truss framework, four main support towers, two additional side speaker towers, and a matching modular stage platform as illustrated. It is designed for concerts, festivals, live performances, community events, and temporary stage productions requiring separate side positions for line-array or PA equipment.
The DragonStage 32x24x18m Large Ringlock Scaffold Roof Truss Structure combines a large modular Ringlock support system with a heavy-duty aluminum pitched-roof truss framework.
Designed for stadium-scale ceremonies, festivals, cultural performances and large outdoor event productions, the system integrates extensive scaffold support zones, heavy aluminum roof trusses, custom roof connectors, tensioning components and a large roof canopy.
The drawing identifies a nominal 32m × 24m × 18m configuration, with the overall height shown at approximately 18.21m.
A wide low-profile cable protector ramp designed for temporary event areas where power, audio or signal cables need to cross pedestrian routes.
The ramp measures 1270 × 900 × 60mm (50 × 35.4 × 2.36in) and provides multiple 46 × 46mm (1.81 × 1.81in) 20kg cable channels beneath a hinged yellow cover. Wide sloped side sections create a smoother crossing surface for pedestrians, carts and wheelchair users compared with conventional narrow cable protectors.
A complete professional event sound package combining 16 dual-12-inch passive line array speakers, 10 dual-18-inch subwoofers, 6 stage monitors, dedicated Class-D power amplifiers, dual 4-in/8-out DSP processors, power management, wireless microphones, rigging frames, flight cases, amplifier racks and cabling.
This system is designed for concerts, live performances, festivals, touring productions and other professional event sound applications where the customer needs a coordinated PA package rather than individual speakers.
For other professional audio systems, see Stage Sound.
The DragonStage 15×10×8m Aluminum Curved Roof Truss System is a modular concert-stage roofing structure featuring a curved overhead truss framework, four main support towers, and two additional side-wing towers.
The system uses CS389×389mm and CS289×289mm aluminum spigot truss, sleeve block assemblies, BA05 manual hoists, tower bases, outriggers, and a PVC roof canopy. The side wings extend the configuration for additional event-production arrangements, subject to the final equipment layout and verified loading requirements.
Designed for concerts, music festivals, touring productions, and temporary entertainment stages, this system can be supplied with matching modular stage platforms and accessories.
The DragonStage Custom Five-Point Star Aluminum Truss is a decorative event structure designed for wedding backdrops, stage displays, photo areas, exhibition decoration, and artistic event installations.
Featuring a distinctive pentagram-style star shape, the product is available in 2.5×2.63m, 3×3.15m, and 4×3.8m configurations, with selected 200mm and 300mm truss section options.
The customized star geometry provides an alternative to conventional square, rectangular, or circular event truss structures.
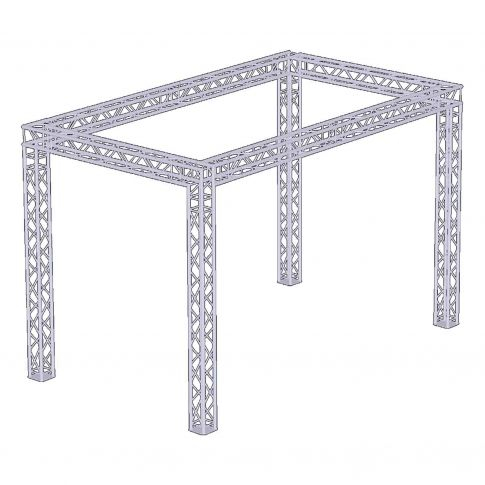
The DragonStage 9x6m Bolt Truss Gantry System is a modular event-support structure featuring two vertical truss towers, a horizontal bolt-connected truss beam, tower-head assemblies, base plates, and diagonal outrigger bracing.
With a nominal horizontal dimension of 9m (29.5ft) and a height of 6m (19.7ft), this open-frame structure is intended for event lighting, stage production, backdrop framing, and temporary gantry applications. Final truss specifications, support arrangements, and equipment loads are confirmed according to the project requirements.
The DragonStage 36x18x12m Large Concert Stage Roof Truss System is a large-format modular event structure featuring a multi-tower truss support system, an elevated overhead truss framework, and a modular stage platform with guardrails and stair access.
With nominal dimensions of 36m wide × 18m deep × 12m high (120ft × 60ft × 40ft), this configuration is intended for large concerts, music festivals, live performances, and temporary entertainment productions requiring an extensive stage area and overhead structural framework.
The DragonStage 6.72x4.89m modular event stage combines a 0.6m-high red stage platform with a 7.7m-wide, 4.4m-high rear box truss gantry. The open-top configuration provides a raised performance area and a separate overhead truss frame for event backdrop and production applications. Suitable for concerts, school performances, ceremonies, and indoor events, with final accessories and rigging requirements confirmed according to the project.
The DragonStage 25x10m Ringlock Grandstand is a large modular spectator-seating system designed for temporary sports events, school competitions, festivals, public performances, and other audience gatherings. Measuring 25m wide × 10m deep, the illustrated configuration features tiered seating, two access aisles, and three-sided guardrails. The specified main height is 2.5m, with an overall height of 3.5m. The modular Ringlock system can be configured according to the required seating layout, access arrangement, and project conditions.
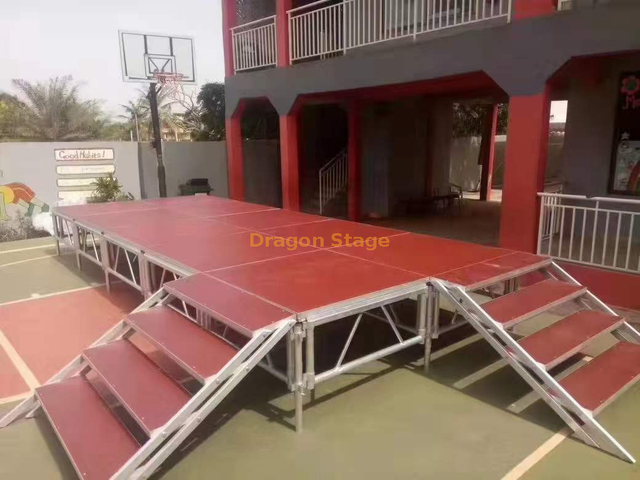
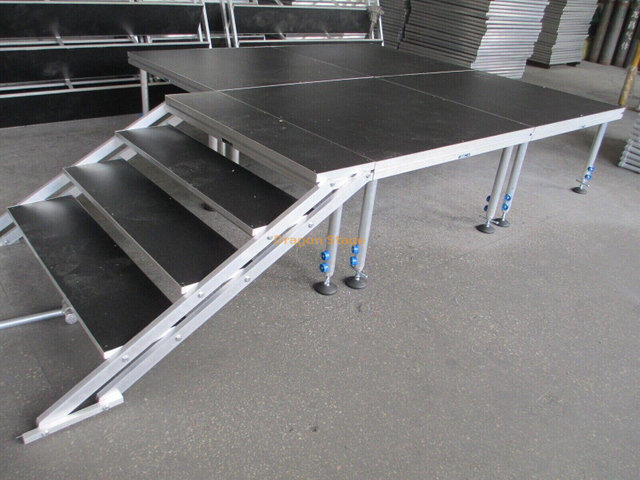
The DragonStage 2.44x1.22m Portable Aluminum Stage Kit is a compact 8x4ft temporary event platform supplied with one access stair. Designed for small outdoor concerts, DJ performances, speeches, ceremonies, promotions, and temporary event use, the modular stage can also be combined with additional compatible 4x8ft units when a larger platform is required.
The DragonStage 3.8x3.4m Aluminum Arch Truss Gateway is a compact curved entrance structure built from 290×290mm spigot truss with 300×500mm base plates. With overall external dimensions of approximately 3800mm wide × 3400mm high, it is designed for wedding entrances, exhibition gateways, red-carpet areas, event decoration, photo zones, and other temporary event displays.
DragonStage 632x210x165mm Black Aluminum U-Frame Top Drop Arm for Moving Head Lighting Suspension
The DragonStage 5.49x1.22m Straight Aluminum Event Stage Ramp provides a direct access route for wedding stages, corporate events, ceremonies, hotel functions, and other temporary platforms. The ramp measures approximately 18ft long × 4ft wide (5.49 × 1.22m) and uses modular 4 × 4ft / 1.22 × 1.22m deck sections with 1m / 3.28ft high guardrails along both sides.
The DragonStage 3.0x1.22m Compact Aluminum Stage Transition Ramp provides a short, direct access route between ground level and temporary event stages. With an overall length of approximately 3.0m / 9.84ft and a width of approximately 1.22m / 4ft, the ramp uses modular aluminum stage components and includes 1m / 3.28ft high guardrails on both sides.
The DragonStage 7.84x1.23m Narrow Straight Aluminum Stage Access Ramp provides a direct route between ground level and an elevated temporary stage for performers, speakers, technicians, event staff, and production crew. Its slim footprint measures approximately 308⅝ × 48⅜ in (7.84 × 1.23m) and uses modular 4 × 4 ft / 1.22 × 1.22m ramp deck sections with 1m / 3.28ft high guardrails along both sides.
The DragonStage 7.32x3.05m Compact Switchback Aluminum Stage Service Ramp provides a continuous access route for AV carts, production trolleys, touring equipment, technicians, and stage crew. Its compact U-shaped footprint measures approximately 24 × 10 ft (7.32 × 3.05m) and uses standard 4 × 4 ft / 1.22 × 1.22m modular ramp decks with 1m / 3.28ft high guardrails along both sides.
The DragonStage 7.40x8.26m L-Shaped Aluminum Backstage Loading Ramp is designed for moving flight cases, lighting cases, audio equipment carts, cable boxes, production trolleys, and event equipment between ground level and temporary stages. The 90-degree layout has an overall footprint of approximately 291⅜ in × 325¼ in (7.40m × 8.26m) and uses standard 4 × 4 ft / 1.22 × 1.22m modular deck sections with 1m / 3.28ft high guardrails along both sides.
The DragonStage 9.82x3.23m Switchback Modular Aluminum Event Stage Ramp is designed for temporary stages requiring a continuous access route for wheelchairs, performers, event staff, carts, and wheeled concert equipment. The compact U-shaped layout measures approximately 386⅝ in × 127¼ in (9.82m × 3.23m) and uses standard 4 × 4 ft / 1.22 × 1.22m modular ramp deck sections with 1m / 3.28ft high guardrails along both sides.
FOSHAN DRAGON STAGE
No.7,Xiaxi Industrial Area,Heshun,Nanhai District,Foshan,528241,Guangdong,China.
+86 136 3132 8997