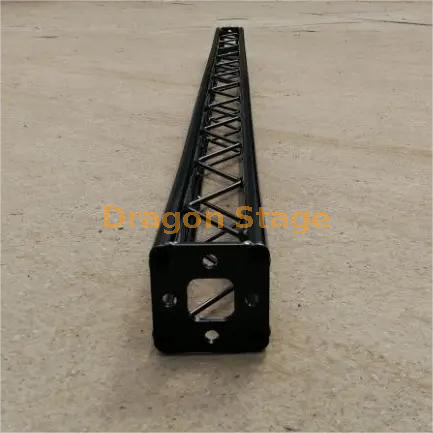
Selecting the right aluminum truss is about much more than choosing a size. Among all standard box trusses used in the event industry, 290mm and 390mm are two of the most popular options. They may appear similar at first glance, but their structural performance, typical applications, transportation requirements, and overall project costs can differ significantly.
Many buyers begin by asking:
Should I buy a 290mm truss or a 390mm truss?
However, experienced event engineers usually ask a different question:
Which truss best matches the structural requirements of my project?
The answer depends on far more than the external dimensions.
A truss should always be selected according to:
Choosing a larger truss simply because it appears stronger may increase transportation costs and installation time without providing additional value. On the other hand, selecting a truss that is too small may reduce safety margins or require additional support towers, increasing the overall project cost.
This guide compares the two systems from both engineering and purchasing perspectives, helping you understand when each truss is the better choice, rather than simply which one is larger.
If you are unfamiliar with modular truss systems, we recommend first reading What Is a Stage Truss? and How Does a Truss System Work for Events? before comparing different truss sizes.
What Are 290mm and 390mm Trusses?
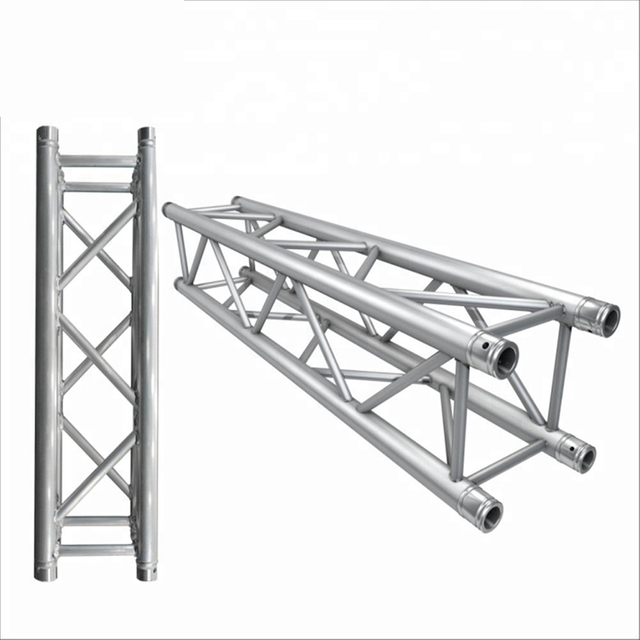
Both 290mm and 390mm trusses belong to the family of modular aluminum box trusses widely used in concerts, exhibitions, theaters, weddings, rental businesses, television productions, and architectural events.
The numbers refer to the approximate external dimensions of the truss cross-section.
Although they share the same structural concept, increasing the cross-section changes how the truss behaves under load.
A larger cross-section generally provides:
Higher bending resistance
Greater structural stiffness
Improved load-carrying capability
Better performance over longer spans
However, these advantages come with trade-offs, including:
Increased material consumption
Higher weight
More expensive transportation
More demanding installation
This is why choosing the larger truss is not always the better decision.
To better understand different truss categories, you may also explore:
Specification Comparison
Although every manufacturer has its own specifications, the following table illustrates the general differences between the two systems.
Feature | 290mm Truss | 390mm Truss |
|---|
Typical Cross Section | 290 × 290 mm | 390 × 390 mm |
Common Industry Name | F34 | F44 |
Typical Main Tube | 50 × 2 mm or 50 × 3 mm | 50 × 3 mm or 50 × 4 mm |
Typical Weight | Lower | Higher |
Structural Stiffness | Medium | High |
Suitable Span | Short to Medium | Medium to Long |
Transportation Cost | Lower | Higher |
Installation Difficulty | Easier | Moderate |
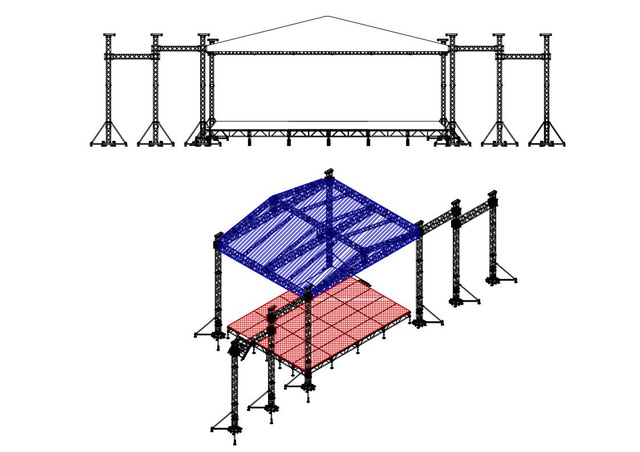
Typical Application | Lighting, DJ, Exhibition | Concert Stage, Roof, Heavy Equipment |
This comparison should only be used as a general reference.
Actual specifications vary between manufacturers and product series. Factors such as tube thickness, aluminum alloy, welding quality, and connection system may have as much influence on structural performance as the overall dimensions.
For example, two 290mm trusses from different manufacturers may not perform identically if they use different wall thicknesses or different aluminum grades.
To learn more about these structural differences, see:
Load Capacity Comparison
One of the biggest differences between 290mm and 390mm trusses is their ability to resist bending under load.
Many buyers assume that a larger truss is simply "stronger." While this is generally true, the engineering reason is more specific.
A truss with a larger cross-section has a greater distance between its upper and lower main chords. This increases its structural stiffness and allows it to resist bending more effectively over the same span.
As a result, a 390mm truss is generally better suited for:
A 290mm truss, on the other hand, is often sufficient for:
Exhibition booths
DJ trusses
Small lighting grids
Retail displays
Indoor events
Decorative structures
However, load capacity should never be judged by size alone.
It is also affected by:
Aluminum alloy
Main tube thickness
Brace design
Connection system
Span length
Support conditions
The same 390mm truss may carry very different loads depending on how it is supported and how far it spans.
Understanding these structural components helps buyers compare products more accurately than simply comparing external dimensions. Related engineering resources include:
Span Comparison
A Larger Truss Does Not Automatically Mean a Longer Span
One of the most common misconceptions is that a 390mm truss always spans farther than a 290mm truss.
While a larger cross-section generally provides greater structural stiffness, maximum span is never determined by truss size alone.
Engineers evaluate several factors together, including:
Equipment loads
Span length
Support conditions
Wind exposure
Dynamic loading
Safety factors
For example, a lightly loaded 290mm truss may safely span farther than a heavily loaded 390mm truss.
Similarly, adding LED walls, moving lights, speakers, or decorative elements changes the structural behavior of the entire system.
This is why professional event structures are designed based on the complete load condition, rather than simply selecting the largest available truss.
To better understand how loads travel through an event structure, see:
Weight and Transportation Comparison
Bigger Structures Also Increase Logistics Costs
Many buyers focus on purchase price while overlooking one of the largest project expenses—transportation.
A 390mm truss contains more aluminum than a 290mm truss. As a result, it is generally:
For international projects, these differences can significantly affect:
Container utilization
Freight charges
Manual handling
Storage requirements
Installation efficiency
A 290mm truss is often preferred for projects where mobility and fast deployment are priorities.
Typical examples include:
Rental companies
Touring productions
Mobile stages
Exhibition contractors
Corporate events
The reduced weight makes loading, unloading, and assembly easier, especially when working with smaller installation crews.
By contrast, the additional weight of a 390mm truss is usually justified only when higher structural performance is required.
Cost Comparison
The Lowest Purchase Price Is Not Always the Lowest Project Cost
At first glance, a 290mm truss usually costs less than a 390mm truss.
However, the purchase price represents only one part of the total investment.
A complete project budget should also consider:
Transportation
Installation labor
Support towers
Accessories
Maintenance
Future expansion
Long-term durability
For example, a larger truss may reduce the number of intermediate supports required for a particular structure.
Although the initial material cost is higher, the overall project cost may actually decrease because:
Fewer support towers are needed.
Installation becomes simpler.
Ground space is reduced.
The structure provides greater flexibility for future events.
On the other hand, using a 390mm truss for a small exhibition booth may simply increase transportation and material costs without providing meaningful structural benefits.
Understanding total ownership cost is often more valuable than comparing unit prices.
For pricing considerations, you may also read:
Typical Applications
Different Projects Require Different Structural Solutions
Although both truss sizes are widely used in the event industry, their typical applications differ according to loading requirements and structural scale.
Application | Recommended Truss | Reason |
|---|
Exhibition Booths | 290mm | Lightweight, economical, fast assembly |
Retail Displays | 290mm | Compact and easy to transport |
DJ Booths | 290mm | Suitable for light equipment |
Indoor Lighting Grids | 290mm | Moderate spans and lighting loads |
Wedding Decorations | 290mm | Efficient installation and lower logistics cost |
Outdoor Concert Stages | 390mm | Better structural stiffness for larger spans |
Roof Truss Systems | 390mm | Higher load capacity for roofing structures |
Large LED Screen Supports | 390mm | Better resistance to combined loads |
Touring Productions | 390mm | Suitable for demanding professional applications |
FOH Towers | 390mm | Increased rigidity and safety margin |
These recommendations are general guidelines. Final selection should always be based on structural calculations and project requirements.
For application examples, visit:
Engineering Trade-offs
Choosing the Right Truss Is About Balance, Not Size
One of the most important principles in structural engineering is that every design decision involves trade-offs.
A larger truss is not always better.
A smaller truss is not always more economical.
The best choice depends on balancing structural performance, logistics, installation efficiency, and project budget.
If Your Priority Is... | Choose... | Engineering Reason |
|---|
Lower initial purchase cost | 290mm | Less material consumption and simpler fabrication |
Lower transportation cost | 290mm | Lighter weight and smaller packing volume |
Faster installation | 290mm | Easier manual handling and quicker assembly |
Easy storage | 290mm | Requires less warehouse space |
Longer unsupported spans | 390mm | Greater section stiffness reduces deflection |
Higher equipment loads | 390mm | Better resistance to bending and structural deformation |
Outdoor roof structures | 390mm | More suitable for larger temporary structures |
Future system expansion | 390mm | Better accommodates increasing loads and larger configurations |
This comparison illustrates an important engineering concept:
Structural selection is an optimization process—not a competition between larger and smaller components.
Professional engineers rarely ask:
Which truss is stronger?
Instead, they ask:
Which truss delivers the required performance with the most efficient use of materials, transportation, labor, and budget?
That question leads to better engineering decisions and more cost-effective event structures.
Which One Should You Choose?
There Is No Universal "Better" Truss
After comparing specifications, load capacity, transportation, and applications, many buyers still ask the same question:
Which truss should I buy?
The answer is simple:
Choose the truss that best fits your project—not the one with the larger dimensions.
Professional engineering is about selecting the most efficient solution for the required performance.
Buying a larger truss than necessary may increase:
Material costs
Transportation expenses
Installation time
Storage requirements
Conversely, choosing a truss that is too small may require additional support towers, shorter spans, or structural compromises that increase the total project cost.
Instead of asking "Which truss is stronger?", ask:
Which truss provides sufficient structural performance with the greatest efficiency?
That is the approach professional engineers use when designing temporary event structures.
Choose a 290mm Truss If...
A 290mm truss is generally the better choice when your project prioritizes:
✔ Indoor events
✔ Exhibition booths
✔ Retail displays
✔ DJ lighting systems
✔ Wedding decorations
✔ Lightweight stage lighting
✔ Portable rental equipment
✔ Frequent transportation
✔ Limited storage space
✔ Cost efficiency for small and medium-sized events
Its lighter weight makes transportation, handling, and assembly easier while still providing excellent structural performance for moderate loading conditions.
Choose a 390mm Truss If...
A 390mm truss becomes the preferred option when your project requires:
✔ Larger stage structures
✔ Roof-support systems
✔ Heavy moving lights
✔ Large LED display walls
✔ Longer unsupported spans
✔ Outdoor concert stages
✔ Touring productions
✔ Professional festival structures
✔ Higher structural safety margins
✔ Future expansion capability
Although the initial investment is higher, the additional structural capacity often provides greater flexibility for demanding event applications.
Buyer's Checklist
Compare More Than Just the Price
Before requesting quotations from different suppliers, prepare a complete project specification.
The following checklist helps ensure that quotations are based on comparable information.
✓ Event type
✓ Indoor or outdoor
✓ Installation location
✓ Required span
✓ Required height
Structural Requirements
✓ Expected lighting load
✓ LED screen weight
✓ Audio equipment load
✓ Decoration load
✓ Wind exposure (if outdoors)
Product Specification
✓ Truss size
✓ Aluminum alloy
✓ Tube thickness
✓ Connection system
✓ Surface finish
✓ Required accessories
✓ Quantity required
✓ Destination country
✓ Incoterms (EXW / FOB / CIF)
✓ Delivery schedule
✓ Packing requirements
Providing complete project information allows suppliers to recommend the most appropriate solution instead of simply quoting a standard product.
Common Buying Mistakes
Mistake 1: Choosing Only by Price
The lowest quotation is not always the lowest project cost.
A cheaper truss may require:
More supports
More transportation
More labor
Earlier replacement
Professional buyers compare the complete solution, not only the unit price.
Mistake 2: Assuming All 290mm Trusses Are Identical
External dimensions do not guarantee identical performance.
Differences in:
Alloy
Tube thickness
Welding quality
Connection system
may significantly affect structural capacity.
Always compare detailed specifications.
Mistake 3: Ignoring Future Expansion
Many customers purchase only for today's project.
However, rental companies and event organizers often expand their equipment inventory over time.
Choosing a truss system that is compatible with future projects can reduce long-term investment costs.
Mistake 4: Focusing on Static Load Only
Temporary event structures rarely support only static loads.
Engineers should also consider:
A proper truss selection considers the complete working environment.
Frequently Asked Questions
Is a 390mm truss always stronger than a 290mm truss?
In general, a larger cross-section provides greater structural stiffness and load capacity. However, the actual performance also depends on alloy, tube thickness, connection design, span, and support conditions.
Can a 290mm truss support LED screens?
Yes, many LED support structures use 290mm trusses. Whether it is suitable depends on the screen size, weight, span, and structural configuration.
Can I connect a 290mm truss to a 390mm truss?
Not directly.
These systems have different cross-sectional dimensions and typically require specially designed transition components if they are to be connected safely.
Which truss is better for rental companies?
Many rental companies keep both sizes.
A 290mm system is suitable for small and medium-sized events, while a 390mm system is used for larger stages and higher load applications.
This combination offers greater flexibility for different customer requirements.
Is a 390mm truss worth the additional cost?
If your project requires longer spans, heavier loads, or larger temporary structures, the additional investment is often justified.
For smaller applications, a 290mm truss may provide a more economical solution.
Does truss size determine load capacity?
No.
Load capacity is influenced by several factors, including:
Aluminum alloy
Tube dimensions
Wall thickness
Welding quality
Structural configuration
Span
Support conditions
Truss size is only one part of the overall structural design.
Can different manufacturers' trusses be mixed together?
Although some dimensions appear similar, compatibility is not guaranteed.
Different manufacturers may use different:
Connection systems
Manufacturing tolerances
Material specifications
Mixing incompatible systems should only be done after confirming full compatibility.
For the most accurate recommendation, prepare the following information:
To continue learning about truss selection and structural engineering, you may also be interested in:
Product Categories
Selection Guides
Structural Engineering Knowledge
Conclusion
Selecting between a 290mm and 390mm truss is not about choosing the larger or more expensive option—it's about selecting the most appropriate structural solution for your project.
A 290mm truss offers excellent portability, cost efficiency, and ease of installation for exhibitions, DJ systems, weddings, and medium-duty lighting applications.
A 390mm truss provides greater stiffness, higher load capacity, and improved performance for concert stages, roof systems, large LED walls, and professional touring productions.
The best truss is the one that satisfies your structural requirements while minimizing unnecessary material, transportation, installation, and operating costs.
Professional truss selection is ultimately an exercise in engineering optimization—balancing safety, performance, efficiency, and budget to achieve the best overall solution.