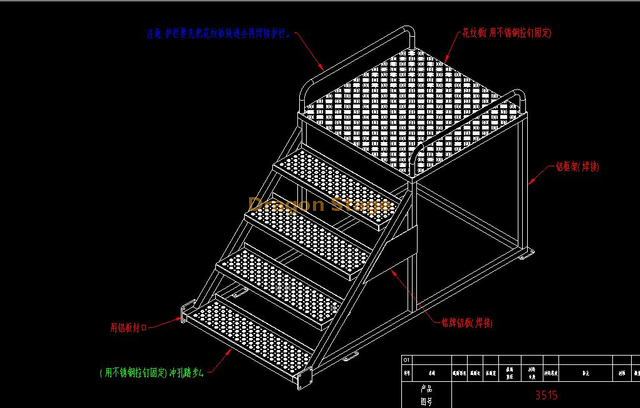
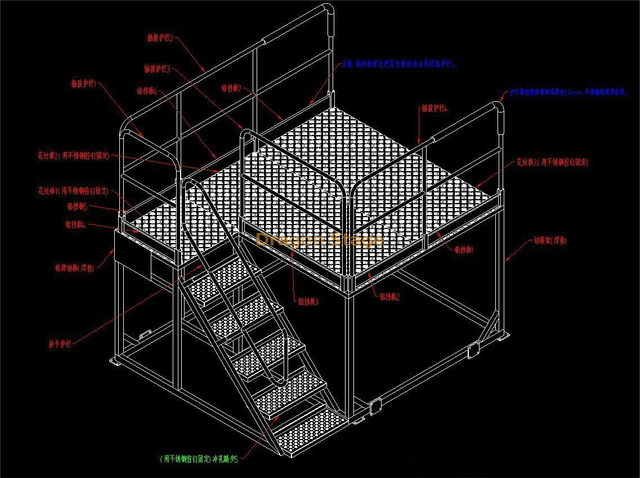
Compact two-step aluminum access platform featuring a welded 50×50×3mm square tube frame, 600mm step width, and two platform heights of 295mm and 590mm. Lightweight, reinforced, and customizable for backstage equipment access, maintenance facilities, and industrial applications.
The Dragonstage Two-Step Aluminum Access Platform is a compact, fixed-height access structure designed for backstage equipment, production workshops, maintenance facilities, and customized industrial applications.
Manufactured from 50×50×3mm aluminum square tubing, this platform combines lightweight construction with a reinforced welded framework.
The structure features two integrated levels, positioned at 295mm and 590mm above ground, with an overall footprint of 560×600mm.
Unlike conventional multi-step staircases, the compact configuration is designed for applications where limited installation space and fixed access heights are important.
Dragonstage manufactures a variety of aluminum stage accessories, including stage stairs, handrails, support components, and custom access structures for event and industrial applications.
Technical Specifications
Parameter
Specification
Product Name
Two-Step Aluminum Access Platform
Brand
Dragonstage
Material
Aluminum Alloy
Main Frame
50×50×3mm Square Aluminum Tube
Overall Dimensions
560×600×590mm
Overall Depth
560mm
Overall Width
600mm
Maximum Height
590mm
First Step Height
295mm
Second Step Height
590mm
Individual Step Depth
280mm
Number of Steps
2
Construction
Welded Aluminum Frame
Reinforcement
Horizontal Support Bracing
Estimated Aluminum Tube Weight
Approx. 11.71kg
Finished Product Weight
Subject to Final Configuration
Load Capacity
Subject to Structural Verification
Custom Sizes
Available
Surface Treatment
Customizable
The estimated aluminum tubing weight is based on a preliminary cutting calculation. Final weight will depend on the completed structure, step surfaces, welded connections, and accessories.
Key Features and Benefits
1. Lightweight Aluminum Square Tube Construction
The platform is fabricated using 50×50×3mm aluminum square tubing, providing a practical combination of low self-weight and structural rigidity.
Compared with a steel frame of equivalent geometry, aluminum construction significantly reduces handling weight, which is beneficial for equipment that may need occasional repositioning.
The use of square tubing also provides convenient flat surfaces for welded connections and structural reinforcement.
2. Compact Two-Step Configuration
The platform has two fixed levels:
First step: 295mm above ground
Second step: 590mm above ground
Step depth: 280mm each
Platform width: 600mm
This arrangement provides access to raised equipment while occupying a compact floor area.
The platform can be used in controlled backstage technical areas to provide access to equipment, support structures, and elevated working surfaces.
Its compact dimensions make it suitable for locations where a conventional staircase may occupy excessive space.
Industrial Equipment Maintenance
For machinery and industrial installations requiring occasional access at fixed heights, the two-step configuration provides a customizable supporting structure.
Step surfaces, stability, and loading requirements should be specified according to the maintenance task.
Production Workshops
The structure may be used in customized workshop access arrangements where equipment and workstations have fixed elevation requirements.
Exhibition and Event Infrastructure
The aluminum platform can form part of specialized technical access arrangements within exhibition booths, event production facilities, and temporary equipment installations.
Custom Metal Access Structures
The underlying square tube frame concept can be adapted to other specialized aluminum platforms and equipment-access structures.
Engineering Insight: Why Choose a Two-Step Aluminum Platform?
Aluminum Versus Steel Construction
Aluminum offers a substantial weight advantage compared with steel when the same tube geometry is used.
For a 50×50×3mm square hollow section, the approximate theoretical linear weights are:
Material
Theoretical Weight
Aluminum Alloy
1.52kg/m
Carbon Steel
4.43kg/m
This reduction in structural self-weight can make aluminum platforms easier to handle and transport.
However, material selection should also consider stiffness, strength, weld design, fatigue, and environmental conditions. Equivalent tube dimensions do not imply equivalent load capacity.
Integrated Step Structure
Unlike two independent platforms, this design combines both access levels into one welded frame.
This reduces the need to position separate units and provides a consistent fixed-height arrangement.
Step Height and Safety Considerations
The vertical rise between the two steps is 295mm, which is relatively high compared with conventional pedestrian stairs.
Accordingly, this model is intended primarily for specialized equipment-access applications rather than general public stairways.
The final design should be evaluated for appropriate step geometry, slip resistance, stability, loading, and any required handrails or anchoring.
Frequently Asked Questions
Q1. What are the dimensions of this two-step aluminum platform?
The platform measures 560mm deep, 600mm wide, and 590mm high. It features two levels at 295mm and 590mm.
Q2. What aluminum tube specification is used?
The frame is manufactured using 50×50×3mm aluminum square tubing.
Q3. How much does the platform weigh?
The preliminary theoretical weight of the aluminum tubing is approximately 11.71kg. The finished product weight will be confirmed after the complete manufacturing configuration is finalized.
Q4. Can the step heights be customized?
Yes. Dragonstage can manufacture access platforms with different step heights, widths, depths, and structural configurations.
Q5. Is the platform suitable for outdoor applications?
Outdoor suitability depends on environmental exposure, surface treatment, platform stability, anti-slip requirements, and installation conditions. Appropriate material and design options can be evaluated for outdoor projects.
Q6. What is the maximum load capacity?
The maximum rated load has not yet been established for this design. It must be confirmed through structural verification of the completed platform, including its welded connections and step surfaces.
Q7. Can anti-slip step surfaces be provided?
Yes. Anti-slip surfaces can be specified according to the intended application and operating environment.
Q8. Can Dragonstage manufacture similar access platforms in other sizes?
Yes. We provide customized aluminum fabrication services for backstage access platforms, equipment supports, industrial structures, and specialized event equipment.
Why Choose Dragonstage?
Dragonstage is a professional manufacturer of aluminum stage systems, truss structures, and customized event equipment.
Our manufacturing capabilities include aluminum cutting, welding, structural fabrication, and customized stage component production.
We support customers requiring standard event products as well as specialized structures manufactured to project-specific dimensions.
By combining practical fabrication experience with custom structural design, Dragonstage helps customers develop suitable access and support solutions for a wide range of applications.
Request a Custom Quote
Looking for a compact aluminum step platform or customized equipment access structure?
Contact Dragonstage with the following information:
Required platform width and depth
Step heights
Intended application
Expected loading requirements
Required quantity
Installation environment
Preferred step surface
Our team can review your requirements and provide a manufacturing quotation.
Contact Dragonstage for Custom Two-Step Aluminum Platforms and Access Structures.