Views: 12 Author: Site Editor Publish Time: 2024-08-06 Origin: Site
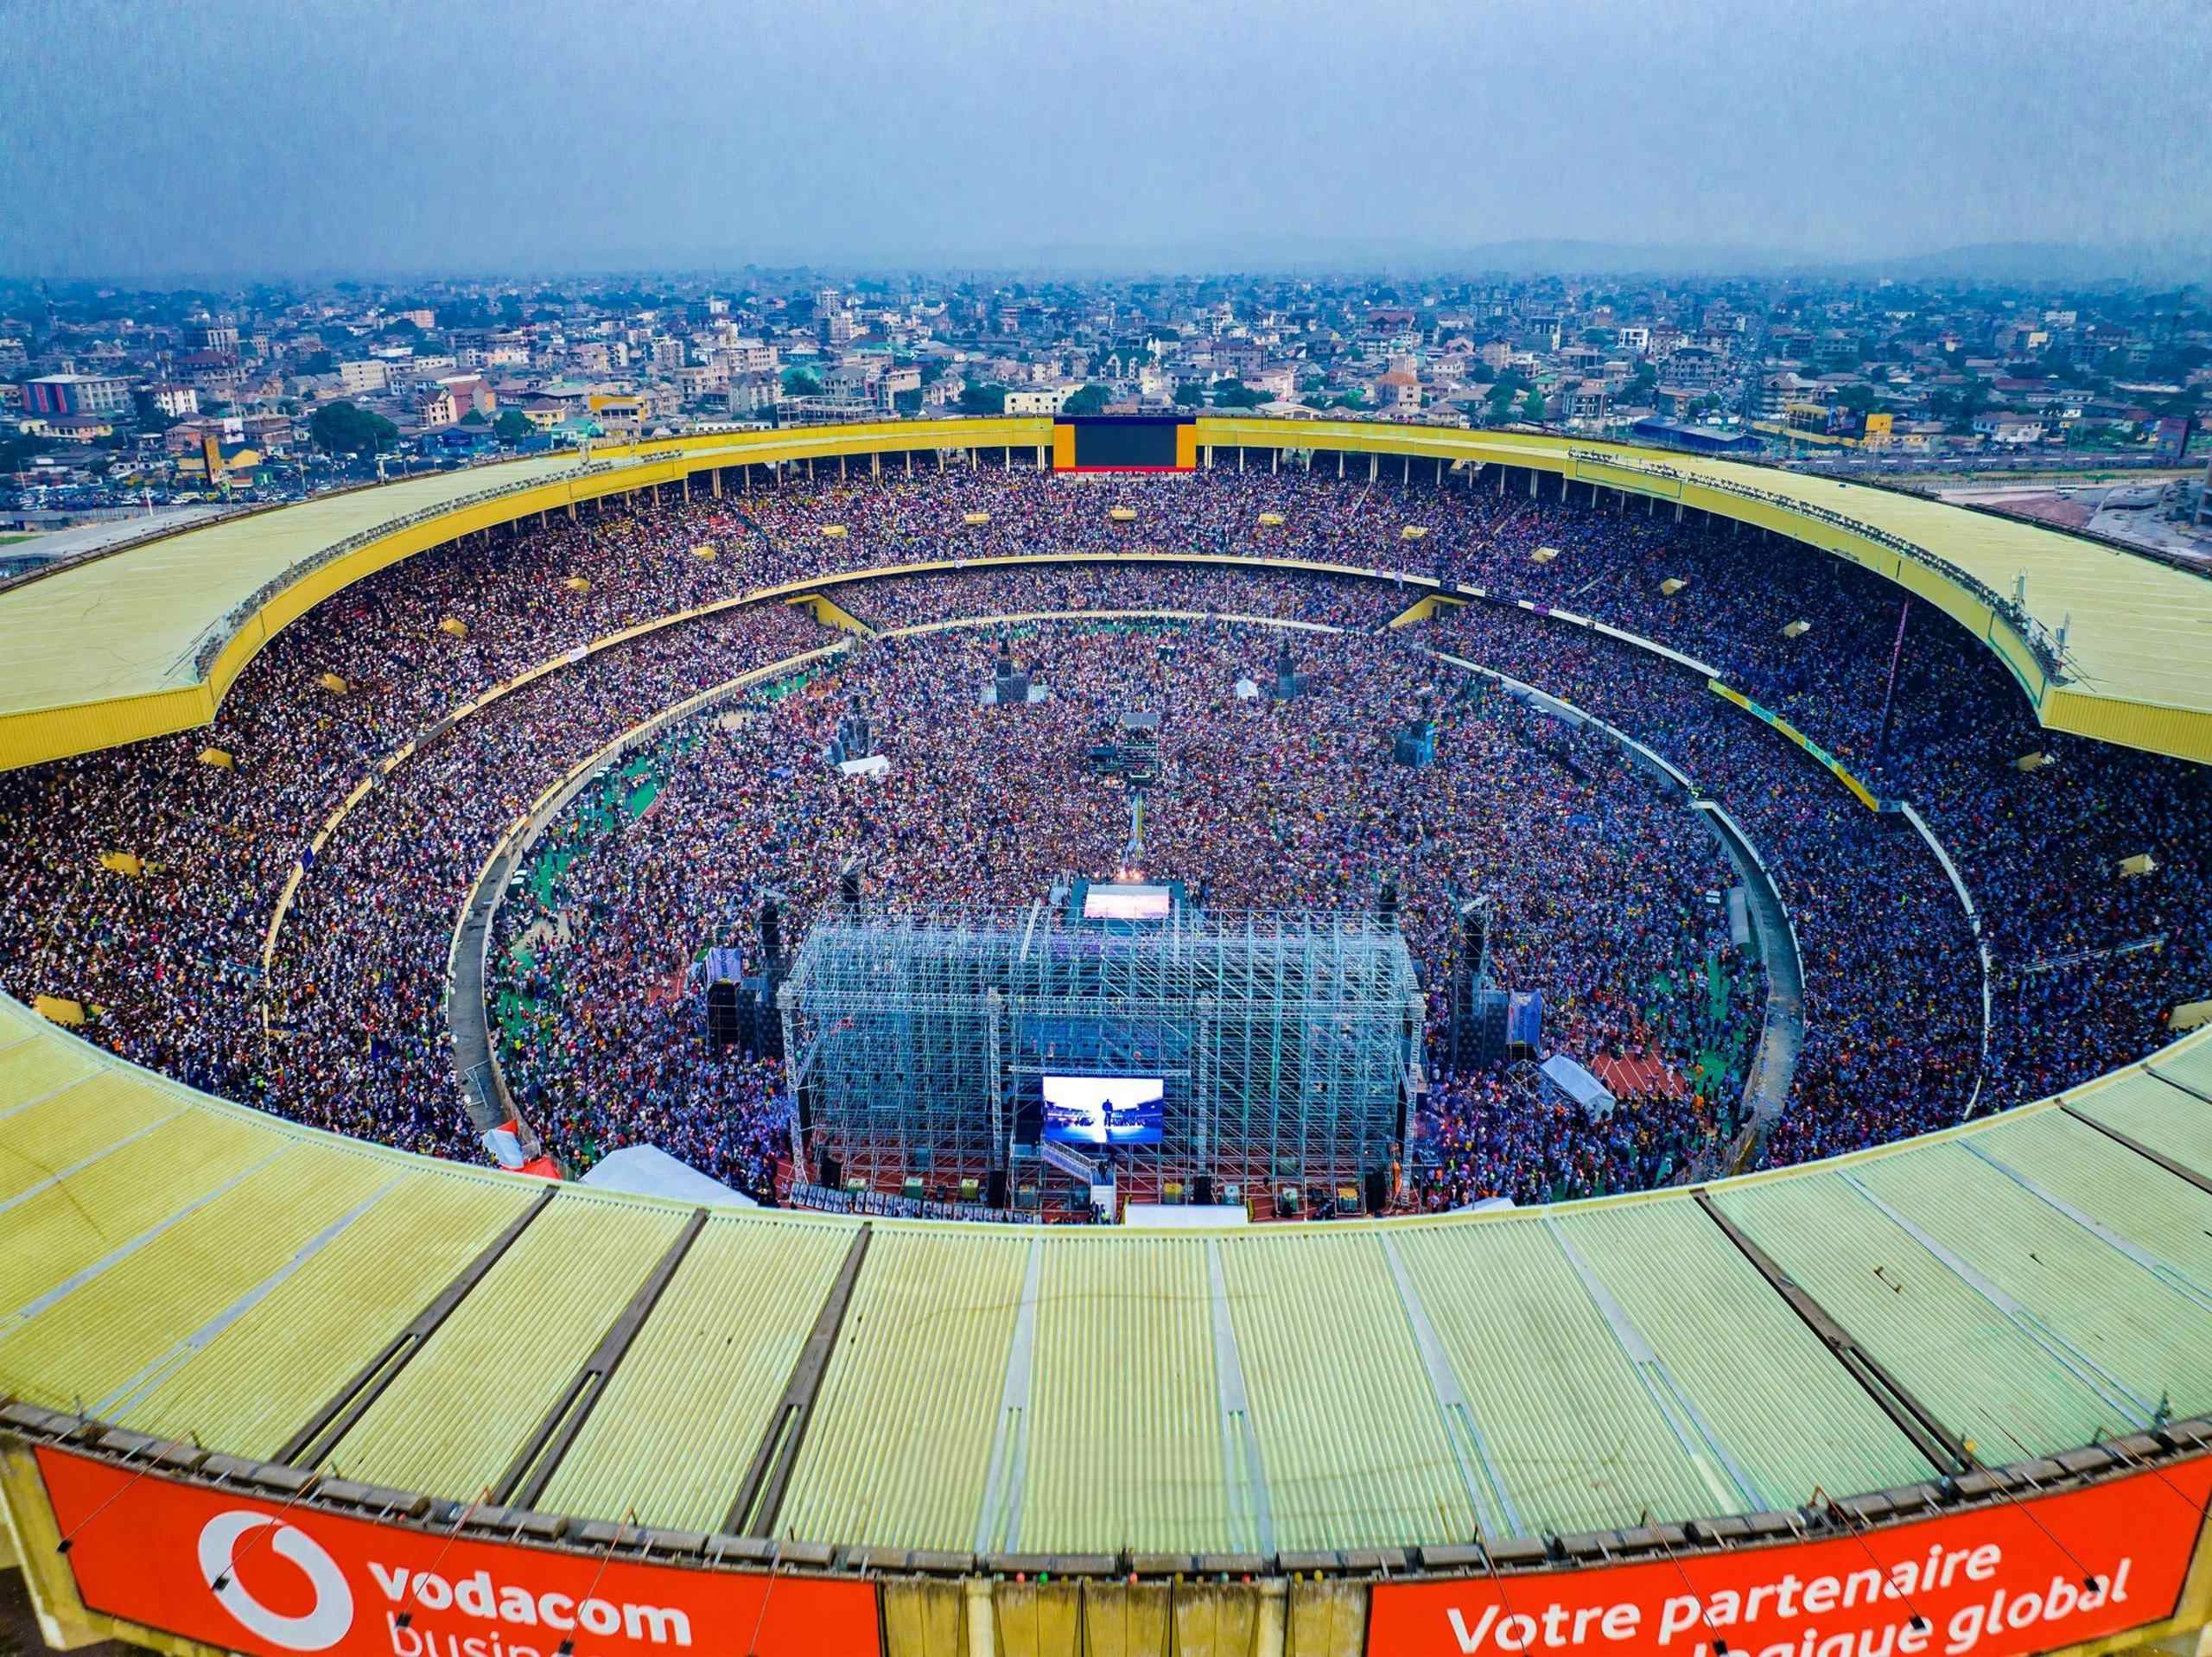
Dragon Stage was honored to support the Kinshasa team in completing the stage structure for the Maajabu Gospel Concert featuring Mike Kalambay – Live Explo Célébration.
This large-scale project combined a main performance platform, aluminum truss structures, and multiple stage areas into one integrated event solution. Similar configurations are commonly found in modern Stage Platform System and Event Truss System applications for concerts and large public events.
The Maajabu Gospel Concert required a temporary structure capable of supporting lighting systems, sound equipment, LED displays, performer movement, backstage access, and audience management.
The complete structure included:
Main truss stage structure
20 × 40 meter front main stage
12 × 8 meter curved DJ stage
4 × 12 meter walkway stage
12 × 12 meter center stage
Backstage working area
Two side stair systems
Approximately 1,000 meters of crowd control barricades
All major structural components were designed and manufactured by Dragon Stage. We were also honored to participate in the construction process and provide technical support to the local team.
The project combined multiple performance areas into one integrated layout and incorporated engineering concepts commonly found in heavy-duty Ringlock Structure System projects.
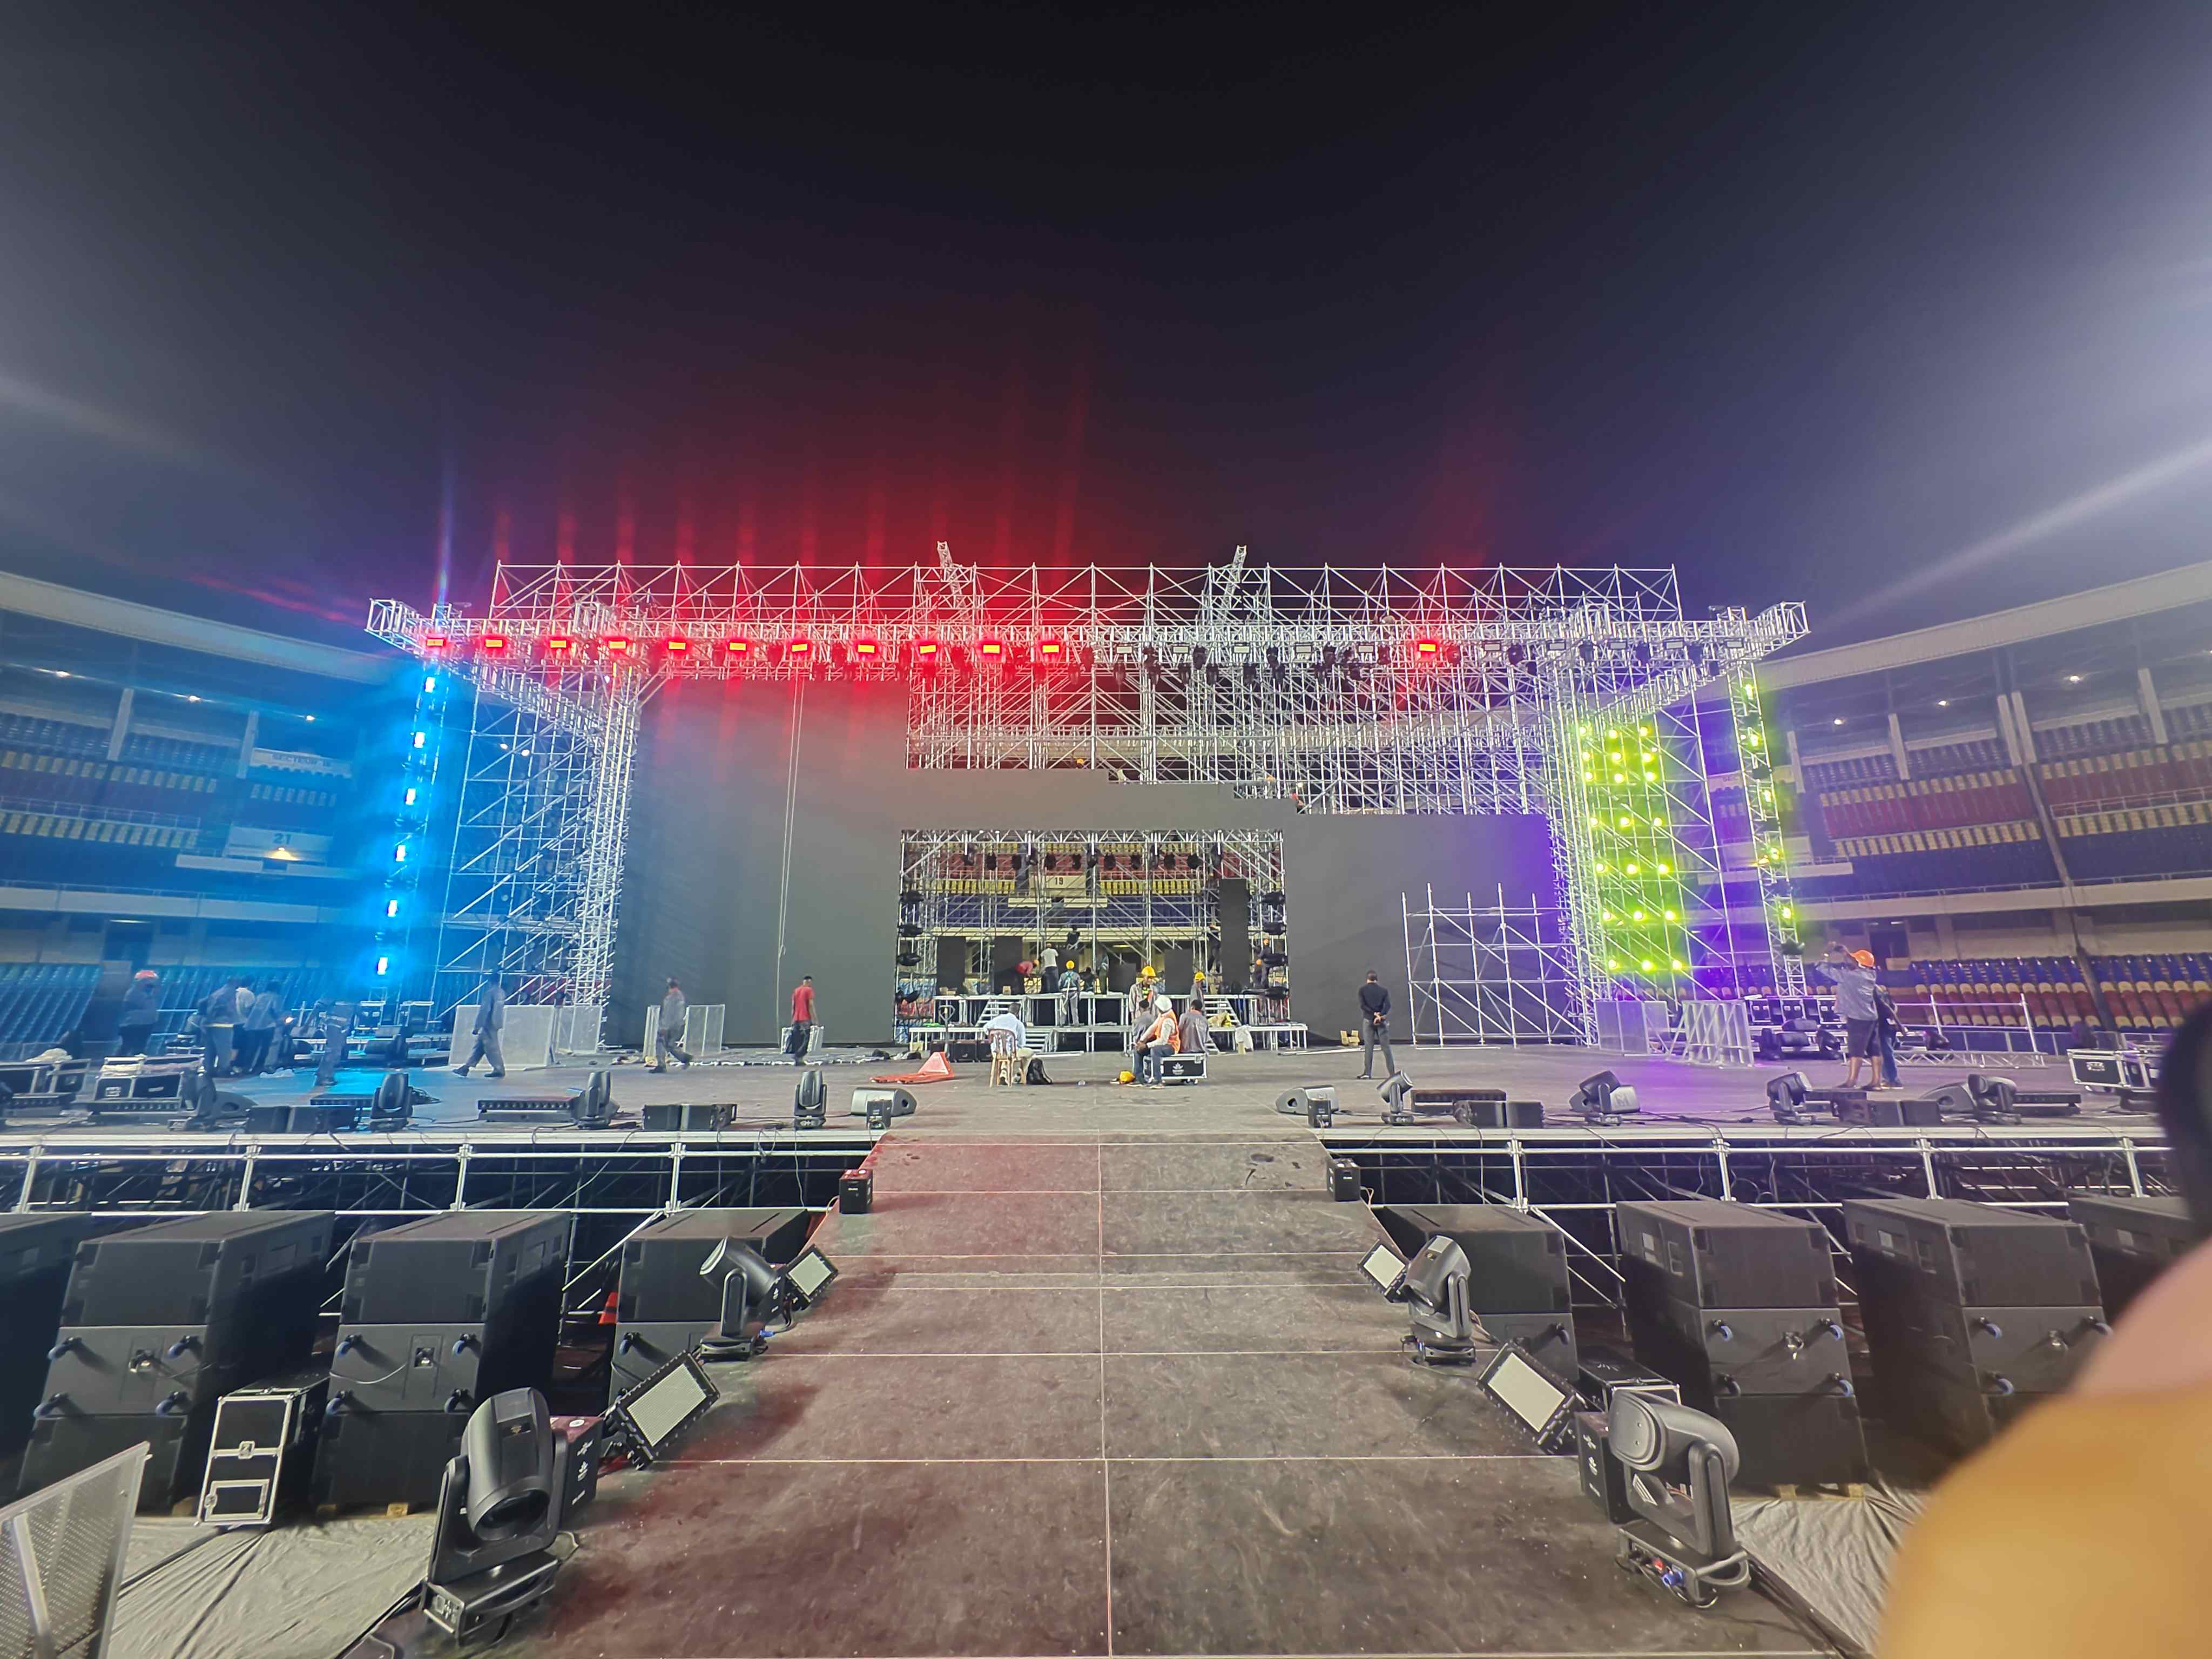
At approximately 40 meters wide, 18 meters high, and 8 meters deep, this project represented one of the largest temporary concert stages ever built in Kinshasa.
Unlike conventional rectangular stages, the system combined:
Main stage
Curved DJ stage
Walkway stage
Center stage
Backstage area
Access stairs
Audience barricades
This type of project requires much more than simply increasing dimensions. It demands careful coordination between stage layout, load distribution, transportation, assembly sequence, and on-site operation.
The project also demonstrated how multiple stage areas can work together to improve audience interaction and create a more immersive concert experience.
(for more information about how to build this stage you can check our blog "How Stage Constructed for Kinshasa Maajabu Mike Kalambay - Live Explo Célébration on 27th 2024")
For projects of this scale, the structure must balance:
Structural stability
Fast installation
Safe performer access
Efficient transportation
Compatibility with lighting, sound, and LED systems
Reliable audience control
Large concert stages are not merely visual structures. They are temporary engineering systems designed to operate safely under demanding conditions.
Many of these principles are also reflected in large-scale Ringlock Stage System applications used for concerts, churches, festivals, and public events.
One of the most important aspects of this project was the collaboration between Dragon Stage and the local construction team in Kinshasa.
Dragon Stage supplied the structural components and technical support, while the local team completed the installation on site.
Successful international projects often depend on:
Accurate drawings
Reliable production
Proper packaging
Clear communication
Practical installation guidance
Strong execution by local crews
This cooperation model is common in global event projects and reflects the importance of engineering coordination and field experience developed through years of manufacturing and project execution.
A large concert stage is much more than an attractive visual structure.
Behind the final result are numerous engineering considerations, including:
Truss connection methods
Stage platform layout
Access route planning
Crowd control barriers
Transportation and packaging
Construction sequence
Repeated assembly and dismantling
These details are what transform aluminum structures into practical event systems capable of supporting real performances.
This is also why Dragon Stage continues focusing on modular event structures such as Stage Platform System, Event Truss System, and heavy-duty Ringlock Structure System solutions for concerts, festivals, and large public gatherings.
More details about the installation process can be found on our YouTube channel:"kinshasa maajabu gospel stage construction"
The videos show how the structure was assembled and how the local team completed one of the largest concert stage projects in the city.
The complete installation process also demonstrates the importance of proper planning, modular design, and engineering coordination in large-scale concert productions.
The Maajabu Gospel Concert stage project in Kinshasa represents a successful combination of Stage Platform System, Event Truss System, and customized event engineering solutions.
Dragon Stage was proud to contribute to this project through design, manufacturing, and technical support.
Projects like this continue to strengthen our experience in large-scale concert productions and help us improve future Ringlock Stage System and Event Truss System solutions for customers around the world.
More importantly, projects of this scale demonstrate how modular structures, practical engineering, and cooperation with local teams can transform ideas into successful live events. For Dragon Stage, every completed project is not only a finished structure but also a valuable opportunity to continue improving our products, engineering methods, and long-term commitment to the global event industry.
How Stage Constructed for Kinshasa Maajabu Mike Kalambay - Live Explo Célébration on 27th 2024
Kinshasa Maajabu Gospel Stage Construction (YouTube)
Stage Platform System
https://www.dragontruss.com/stage-platform.html
Event Truss System
https://www.dragontruss.com/event-truss.html
Ringlock Structure System
https://www.dragontruss.com/ringlock-structure-system.html
Ringlock Stage System
https://www.dragontruss.com/ringlock-stage-system.html

DragonStage Aluminum Quick Stage Adjustable Legs are telescopic replacement and configuration legs designed for compatible Quick Stage platforms.
Available in both round and square tube versions, with four adjustable height ranges from 0.2–0.3m up to 1.0–1.5m, these legs allow the same modular stage system to be configured for different finished platform heights. The adjustable foot design also helps accommodate minor floor-level differences and sloping installation surfaces
The DragonStage 11x6x7m Covered Concert Roof Truss System combines an 11m-wide × 6m-deep × 7m-high main stage roof with two 2m side PA speaker wings.
The illustrated configuration features a pitched aluminum roof framework with a blue roof canopy, four main support towers, two independent speaker towers, and a matching modular stage platform with guardrails and dual stair access.
Designed for concerts, festivals, live performances, community events, and temporary outdoor productions requiring a coordinated stage roof and separate speaker-support positions.
The DragonStage 10x5x7m Aluminum Pitched Roof Truss System is a modular concert-stage structure featuring a 10m-wide × 5m-deep × 7m-high main roof frame with 2m side speaker wings on both sides.
The configuration combines a pitched aluminum roof-truss framework, four main support towers, two additional side speaker towers, and a matching modular stage platform as illustrated. It is designed for concerts, festivals, live performances, community events, and temporary stage productions requiring separate side positions for line-array or PA equipment.
The DragonStage 32x24x18m Large Ringlock Scaffold Roof Truss Structure combines a large modular Ringlock support system with a heavy-duty aluminum pitched-roof truss framework.
Designed for stadium-scale ceremonies, festivals, cultural performances and large outdoor event productions, the system integrates extensive scaffold support zones, heavy aluminum roof trusses, custom roof connectors, tensioning components and a large roof canopy.
The drawing identifies a nominal 32m × 24m × 18m configuration, with the overall height shown at approximately 18.21m.
A wide low-profile cable protector ramp designed for temporary event areas where power, audio or signal cables need to cross pedestrian routes.
The ramp measures 1270 × 900 × 60mm (50 × 35.4 × 2.36in) and provides multiple 46 × 46mm (1.81 × 1.81in) 20kg cable channels beneath a hinged yellow cover. Wide sloped side sections create a smoother crossing surface for pedestrians, carts and wheelchair users compared with conventional narrow cable protectors.
A complete professional event sound package combining 16 dual-12-inch passive line array speakers, 10 dual-18-inch subwoofers, 6 stage monitors, dedicated Class-D power amplifiers, dual 4-in/8-out DSP processors, power management, wireless microphones, rigging frames, flight cases, amplifier racks and cabling.
This system is designed for concerts, live performances, festivals, touring productions and other professional event sound applications where the customer needs a coordinated PA package rather than individual speakers.
For other professional audio systems, see Stage Sound.
The DragonStage 15×10×8m Aluminum Curved Roof Truss System is a modular concert-stage roofing structure featuring a curved overhead truss framework, four main support towers, and two additional side-wing towers.
The system uses CS389×389mm and CS289×289mm aluminum spigot truss, sleeve block assemblies, BA05 manual hoists, tower bases, outriggers, and a PVC roof canopy. The side wings extend the configuration for additional event-production arrangements, subject to the final equipment layout and verified loading requirements.
Designed for concerts, music festivals, touring productions, and temporary entertainment stages, this system can be supplied with matching modular stage platforms and accessories.
The DragonStage Custom Five-Point Star Aluminum Truss is a decorative event structure designed for wedding backdrops, stage displays, photo areas, exhibition decoration, and artistic event installations.
Featuring a distinctive pentagram-style star shape, the product is available in 2.5×2.63m, 3×3.15m, and 4×3.8m configurations, with selected 200mm and 300mm truss section options.
The customized star geometry provides an alternative to conventional square, rectangular, or circular event truss structures.
The DragonStage 9x6m Bolt Truss Gantry System is a modular event-support structure featuring two vertical truss towers, a horizontal bolt-connected truss beam, tower-head assemblies, base plates, and diagonal outrigger bracing.
With a nominal horizontal dimension of 9m (29.5ft) and a height of 6m (19.7ft), this open-frame structure is intended for event lighting, stage production, backdrop framing, and temporary gantry applications. Final truss specifications, support arrangements, and equipment loads are confirmed according to the project requirements.
The DragonStage 36x18x12m Large Concert Stage Roof Truss System is a large-format modular event structure featuring a multi-tower truss support system, an elevated overhead truss framework, and a modular stage platform with guardrails and stair access.
With nominal dimensions of 36m wide × 18m deep × 12m high (120ft × 60ft × 40ft), this configuration is intended for large concerts, music festivals, live performances, and temporary entertainment productions requiring an extensive stage area and overhead structural framework.
The DragonStage 6.72x4.89m modular event stage combines a 0.6m-high red stage platform with a 7.7m-wide, 4.4m-high rear box truss gantry. The open-top configuration provides a raised performance area and a separate overhead truss frame for event backdrop and production applications. Suitable for concerts, school performances, ceremonies, and indoor events, with final accessories and rigging requirements confirmed according to the project.
The DragonStage 25x10m Ringlock Grandstand is a large modular spectator-seating system designed for temporary sports events, school competitions, festivals, public performances, and other audience gatherings. Measuring 25m wide × 10m deep, the illustrated configuration features tiered seating, two access aisles, and three-sided guardrails. The specified main height is 2.5m, with an overall height of 3.5m. The modular Ringlock system can be configured according to the required seating layout, access arrangement, and project conditions.
The DragonStage 2.44x1.22m Portable Aluminum Stage Kit is a compact 8x4ft temporary event platform supplied with one access stair. Designed for small outdoor concerts, DJ performances, speeches, ceremonies, promotions, and temporary event use, the modular stage can also be combined with additional compatible 4x8ft units when a larger platform is required.
The DragonStage 3.8x3.4m Aluminum Arch Truss Gateway is a compact curved entrance structure built from 290×290mm spigot truss with 300×500mm base plates. With overall external dimensions of approximately 3800mm wide × 3400mm high, it is designed for wedding entrances, exhibition gateways, red-carpet areas, event decoration, photo zones, and other temporary event displays.
DragonStage 632x210x165mm Black Aluminum U-Frame Top Drop Arm for Moving Head Lighting Suspension
The DragonStage 5.49x1.22m Straight Aluminum Event Stage Ramp provides a direct access route for wedding stages, corporate events, ceremonies, hotel functions, and other temporary platforms. The ramp measures approximately 18ft long × 4ft wide (5.49 × 1.22m) and uses modular 4 × 4ft / 1.22 × 1.22m deck sections with 1m / 3.28ft high guardrails along both sides.
The DragonStage 3.0x1.22m Compact Aluminum Stage Transition Ramp provides a short, direct access route between ground level and temporary event stages. With an overall length of approximately 3.0m / 9.84ft and a width of approximately 1.22m / 4ft, the ramp uses modular aluminum stage components and includes 1m / 3.28ft high guardrails on both sides.
The DragonStage 7.84x1.23m Narrow Straight Aluminum Stage Access Ramp provides a direct route between ground level and an elevated temporary stage for performers, speakers, technicians, event staff, and production crew. Its slim footprint measures approximately 308⅝ × 48⅜ in (7.84 × 1.23m) and uses modular 4 × 4 ft / 1.22 × 1.22m ramp deck sections with 1m / 3.28ft high guardrails along both sides.
FOSHAN DRAGON STAGE
No.7,Xiaxi Industrial Area,Heshun,Nanhai District,Foshan,528241,Guangdong,China.
+86 136 3132 8997