Views: 12 Author: Site Editor Publish Time: 2024-08-08 Origin: Site
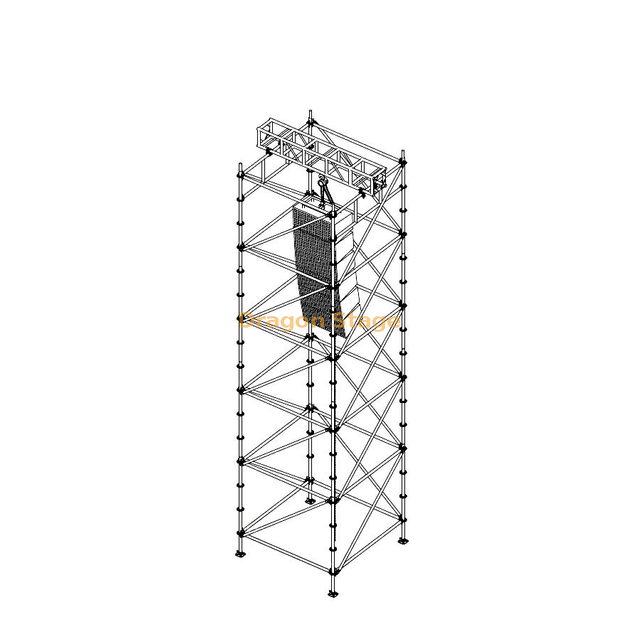
How To Install Led Display on The Ringlock Truss System. mainly speaking, the ways to install led screen on the layher strucuture fall into 4 kinds. the first kind is hanging type, namely using bumper hanging led screen on the bumper and hanging bumpers onto the layher structure; the second kind is fixing installation type, namely using fixing parts attach led screen onto the layher; the third kind is stacking & fixing, namely stack the led screen from stage platform and fixing with parts to the layher structure; the fourth kind is stacking & hanging, namely stack the led screen from a suspened supporting stage and hanging with bumper from overhead truss.
Integrating LED Displays with Ringlock Truss Systems: A Comprehensive Guide to Installation Methods
The Ringlock truss system, renowned for its robust construction and adaptability, provides a versatile platform for integrating LED displays in various events and installations. This essay will delve into the four primary methods for mounting LED screens onto Ringlock structures, analyzing their characteristics and suitability for different applications.
1. Hanging Type: A Versatile and Efficient Solution

The hanging type installation utilizes specialized bumper-mounted LED screens, suspended from the Ringlock truss using robust bumpers. This method offers several advantages:
Versatility: Suitable for both indoor and outdoor applications, allowing for flexibility in screen placement and angle adjustment.
Easy Installation: The use of pre-engineered bumpers simplifies the installation process, reducing setup time and labor costs.
Load Distribution: The weight of the LED screen is evenly distributed across multiple bumpers, minimizing stress on the truss structure.
However, there are considerations to be aware of:
Weight Limitations: The maximum load capacity of the Ringlock truss and individual bumpers should be carefully assessed, especially when dealing with large screens.

Cable Management: Proper cable routing and organization are crucial to maintain aesthetic appeal and ensure safety.
2. Fixing Installation Type: A Secure and Stable Option

Fixing installation involves attaching the LED screen directly to the Ringlock truss using specialized mounting parts. This method prioritizes stability and permanence:
High Stability: Direct attachment to the truss structure provides superior stability, ideal for static installations or environments with potential vibration.
Customizability: Allows for precise positioning of the LED screen, facilitating integration with existing structures and achieving specific viewing angles.
Reduced Load on Truss: Distributes the screen's weight directly onto the truss, minimizing the need for additional support structures.
However, this method necessitates:
Precise Measurement: Accurate measurements are critical to ensure correct placement and avoid stress points on the truss.
Pre-Planning: Installation requires careful pre-planning and potentially specialized tools for securing the LED screen to the truss.
3. Stacking & Fixing: A Flexible Approach for Large-Scale Displays

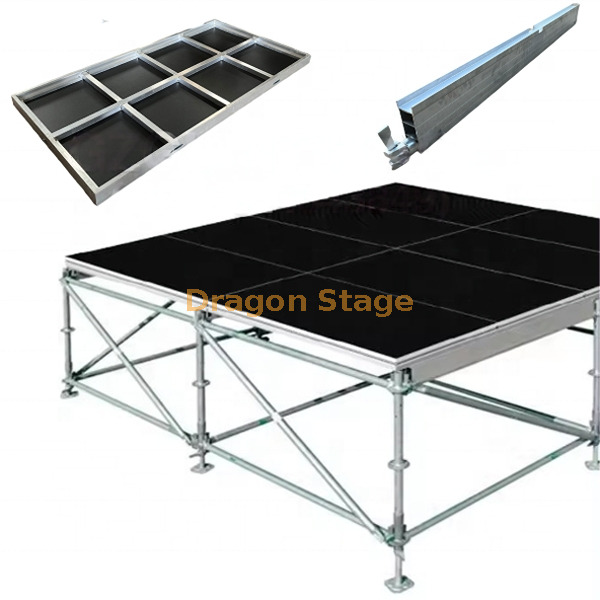
This method involves stacking LED screen modules on a stage platform, and then securely attaching the entire structure to the Ringlock truss using specialized fixing parts. It presents a practical solution for large-scale displays:
Scalability: Allows for the creation of expansive displays by seamlessly stacking individual modules to achieve the desired size.
Cost-Effective: Leverages existing stage platforms, minimizing the need for additional support structures and reducing material costs.
Simplified Assembly: Modular design simplifies assembly and disassembly, facilitating quick setup and breakdown.


However, considerations for this method include:
Weight Distribution: Careful weight distribution across the stage platform and attachment points is crucial to ensure structural integrity.
Load Capacity: The combined weight of the LED screen and stage platform must be within the load capacity of the Ringlock truss.
4. Stacking & Hanging: Combining Height and Versatility


This method combines stacking with a hanging element. The LED screen is stacked on a suspended stage, which is then hung from the overhead Ringlock truss using bumpers. This offers a unique blend of height and flexibility:
Maximized Visibility: Elevating the LED screen above ground level provides increased visibility and enhances the viewing experience.
Flexibility in Positioning: Allows for precise vertical adjustment of the display, ensuring optimal positioning for different viewing angles.
Reduced Ground Space: Minimizes the footprint required for the installation, making it suitable for locations with limited ground space.
However, careful attention to the following is necessary:
Stability: Maintaining the stability of the suspended stage and the hanging mechanism is paramount, especially in windy conditions.
Weight Distribution: Evenly distributing the weight of the LED screen and stage across the overhead truss is crucial for structural integrity.
Conclusion: Choosing the Right Installation Method
The selection of an installation method for integrating LED displays with Ringlock truss systems depends on various factors:
Project Requirements: The specific size, weight, and placement requirements of the LED screen.
Budget: Cost considerations, including labor and material costs, play a significant role in the decision.
Environment: Indoor or outdoor applications, as well as potential environmental factors, influence the choice of method.
By carefully evaluating these factors and understanding the characteristics of each method, professionals can select the most suitable approach for integrating LED displays with Ringlock truss systems, achieving optimal performance and safety for their specific projects.

The DragonStage 9x6m Bolt Truss Gantry System is a modular event-support structure featuring two vertical truss towers, a horizontal bolt-connected truss beam, tower-head assemblies, base plates, and diagonal outrigger bracing.
With a nominal horizontal dimension of 9m (29.5ft) and a height of 6m (19.7ft), this open-frame structure is intended for event lighting, stage production, backdrop framing, and temporary gantry applications. Final truss specifications, support arrangements, and equipment loads are confirmed according to the project requirements.
The DragonStage 36x18x12m Large Concert Stage Roof Truss System is a large-format modular event structure featuring a multi-tower truss support system, an elevated overhead truss framework, and a modular stage platform with guardrails and stair access.
With nominal dimensions of 36m wide × 18m deep × 12m high (120ft × 60ft × 40ft), this configuration is intended for large concerts, music festivals, live performances, and temporary entertainment productions requiring an extensive stage area and overhead structural framework.
The DragonStage 6.72x4.89m modular event stage combines a 0.6m-high red stage platform with a 7.7m-wide, 4.4m-high rear box truss gantry. The open-top configuration provides a raised performance area and a separate overhead truss frame for event backdrop and production applications. Suitable for concerts, school performances, ceremonies, and indoor events, with final accessories and rigging requirements confirmed according to the project.
The DragonStage 25x10m Ringlock Grandstand is a large modular spectator-seating system designed for temporary sports events, school competitions, festivals, public performances, and other audience gatherings. Measuring 25m wide × 10m deep, the illustrated configuration features tiered seating, two access aisles, and three-sided guardrails. The specified main height is 2.5m, with an overall height of 3.5m. The modular Ringlock system can be configured according to the required seating layout, access arrangement, and project conditions.
The DragonStage 2.44x1.22m Portable Aluminum Stage Kit is a compact 8x4ft temporary event platform supplied with one access stair. Designed for small outdoor concerts, DJ performances, speeches, ceremonies, promotions, and temporary event use, the modular stage can also be combined with additional compatible 4x8ft units when a larger platform is required.
The DragonStage 3.8x3.4m Aluminum Arch Truss Gateway is a compact curved entrance structure built from 290×290mm spigot truss with 300×500mm base plates. With overall external dimensions of approximately 3800mm wide × 3400mm high, it is designed for wedding entrances, exhibition gateways, red-carpet areas, event decoration, photo zones, and other temporary event displays.
DragonStage 632x210x165mm Black Aluminum U-Frame Top Drop Arm for Moving Head Lighting Suspension
The DragonStage 5.49x1.22m Straight Aluminum Event Stage Ramp provides a direct access route for wedding stages, corporate events, ceremonies, hotel functions, and other temporary platforms. The ramp measures approximately 18ft long × 4ft wide (5.49 × 1.22m) and uses modular 4 × 4ft / 1.22 × 1.22m deck sections with 1m / 3.28ft high guardrails along both sides.
The DragonStage 3.0x1.22m Compact Aluminum Stage Transition Ramp provides a short, direct access route between ground level and temporary event stages. With an overall length of approximately 3.0m / 9.84ft and a width of approximately 1.22m / 4ft, the ramp uses modular aluminum stage components and includes 1m / 3.28ft high guardrails on both sides.
The DragonStage 7.84x1.23m Narrow Straight Aluminum Stage Access Ramp provides a direct route between ground level and an elevated temporary stage for performers, speakers, technicians, event staff, and production crew. Its slim footprint measures approximately 308⅝ × 48⅜ in (7.84 × 1.23m) and uses modular 4 × 4 ft / 1.22 × 1.22m ramp deck sections with 1m / 3.28ft high guardrails along both sides.
The DragonStage 7.32x3.05m Compact Switchback Aluminum Stage Service Ramp provides a continuous access route for AV carts, production trolleys, touring equipment, technicians, and stage crew. Its compact U-shaped footprint measures approximately 24 × 10 ft (7.32 × 3.05m) and uses standard 4 × 4 ft / 1.22 × 1.22m modular ramp decks with 1m / 3.28ft high guardrails along both sides.
The DragonStage 7.40x8.26m L-Shaped Aluminum Backstage Loading Ramp is designed for moving flight cases, lighting cases, audio equipment carts, cable boxes, production trolleys, and event equipment between ground level and temporary stages. The 90-degree layout has an overall footprint of approximately 291⅜ in × 325¼ in (7.40m × 8.26m) and uses standard 4 × 4 ft / 1.22 × 1.22m modular deck sections with 1m / 3.28ft high guardrails along both sides.
The DragonStage 9.82x3.23m Switchback Modular Aluminum Event Stage Ramp is designed for temporary stages requiring a continuous access route for wheelchairs, performers, event staff, carts, and wheeled concert equipment. The compact U-shaped layout measures approximately 386⅝ in × 127¼ in (9.82m × 3.23m) and uses standard 4 × 4 ft / 1.22 × 1.22m modular ramp deck sections with 1m / 3.28ft high guardrails along both sides.
The DragonStage 9.82x8.26m 90-Degree Modular Aluminum Event Stage Ramp is designed for temporary stages that need a continuous access route for wheelchairs, performers, event staff, carts, and wheeled concert equipment. The L-shaped layout measures approximately 386⅝ in × 325¼ in (9.82m × 8.26m) and uses standard 4 × 4 ft / 1.22 × 1.22m modular deck sections with 1m / 3.28ft high guardrails along both sides.
The DragonStage 10.27x3.24m Switchback Modular Aluminum Stage Ramp is a compact U-shaped access system for temporary stages and elevated event platforms. The overall footprint is approximately 404⅜ in × 127½ in (10.27m × 3.24m). It uses standard 4 × 4 ft / 1.22 × 1.22m modular ramp deck sections, with two parallel ramp runs connected by a turning landing and 1m / 3.28ft high guardrails along both sides.
The DragonStage 9.82x10.71m 90-Degree Modular Aluminum Stage Ramp is an L-shaped access system designed for temporary stages and elevated event platforms. The overall footprint is approximately 386⅝ in × 421½ in (9.82m × 10.71m). It uses standard 4 × 4 ft / 1.22 × 1.22m modular ramp deck sections, with a 90-degree turning landing and 1m / 3.28ft high guardrails along both sides
The DragonStage 90-Degree Turn Modular Aluminum Stage Ramp is an L-shaped access system designed for temporary stages and elevated event platforms. The overall layout measures approximately 482¼ in × 421¼ in (12.25m × 10.70m) and uses standard 4 × 4 ft (1.22 × 1.22m) modular ramp deck sections. A turning landing connects the two ramp runs, while 3.28 ft (1.0m) high guardrails are installed along both sides of the access route.
The DragonStage 12.25x3.24m Switchback Modular Aluminum Stage Ramp is a U-shaped stage access system designed for temporary stages and elevated event platforms. The overall footprint is approximately 482¼ in × 127½ in (12.25m × 3.24m). It uses standard 4 × 4 ft (1.22 × 1.22m) modular ramp deck sections, with two parallel ramp runs connected by a turning landing and 1m / 3.28ft high guardrails along both sides.
FOSHAN DRAGON STAGE
No.7,Xiaxi Industrial Area,Heshun,Nanhai District,Foshan,528241,Guangdong,China.
+86 136 3132 8997