Why Truss Size Alone Is Not Enough for a Studio Rigging Quotation
What Information Do We Need Before Quoting a Suspended Studio Truss System?
A trading company recently contacted us about two suspended truss systems for a studio.
The initial information looked quite clear:
one rectangular truss, approximately 4.5 × 6 m;
one circular truss, approximately 4.5 m in diameter;
both required as complete systems;
suspended from above;
intended for studio use.
Reference photos were also provided.
At first glance, this may seem like enough information for a quotation.
For a simple decorative frame, perhaps it would be.
For a suspended studio truss, it is not.
Before a manufacturer can prepare a useful configuration, we still need to understand two of the most important questions:
How much equipment will the truss carry?
and
Where will that weight be applied?
That is why our next questions were not about price.
They were about:
total loading weight
and
hanging-point arrangement.
A Truss Dimension Only Tells Us How Big the Structure Is
When a customer says:
“I need a 4.5 × 6 m rectangular lighting truss.”
we already know something useful.
We know the approximate:
width;
length;
overall geometry.
Likewise, if the request is:
“I need a 4.5 m diameter circular truss,”
we know the required shape and approximate diameter.
But those dimensions do not tell us what the truss actually needs to do.
Two studio trusses can have exactly the same dimensions and still be very different systems.
One may carry only lightweight fixtures.
Another may carry:
many moving-head lights;
LED equipment;
speakers;
scenic elements;
cables;
other production equipment.
So a useful quotation cannot start and finish with overall dimensions.
For standard product families, customers can first review our Lighting Truss range, but a suspended studio configuration still needs project-specific information.
The First Question: What Is the Total Loading Weight?
The first missing number we asked for was:
total loading weight
This means the total equipment expected to be carried by the truss.
For a studio project, this may include:
lighting fixtures;
LED equipment;
speakers;
decorative elements;
cabling and accessories;
other suspended production equipment.
The manufacturer does not need this information simply because “more weight means a higher price.”
We need it because the equipment load is part of the structural requirement.
A truss is not selected only according to:
length × width.
It must be considered together with what it will carry.
This is why the same 4.5 × 6 m geometry may lead to a different configuration when the suspended equipment changes.
For customers comparing different standard truss families, our Standard Spigot Truss section provides a useful starting point, but the final selection still depends on the real project load and span.
Total Weight Is Still Not Enough
Suppose the customer answers:
“The total hanging equipment is 800 kg.”
That is much better.
But we are still not finished.
Why?
Because 800 kg evenly distributed around a rectangular truss is not the same as 800 kg concentrated mainly on one side.
This leads to the second question:
Where will the equipment be installed?
In the original conversation, we asked the customer to confirm not only the total load, but also the hanging arrangement.
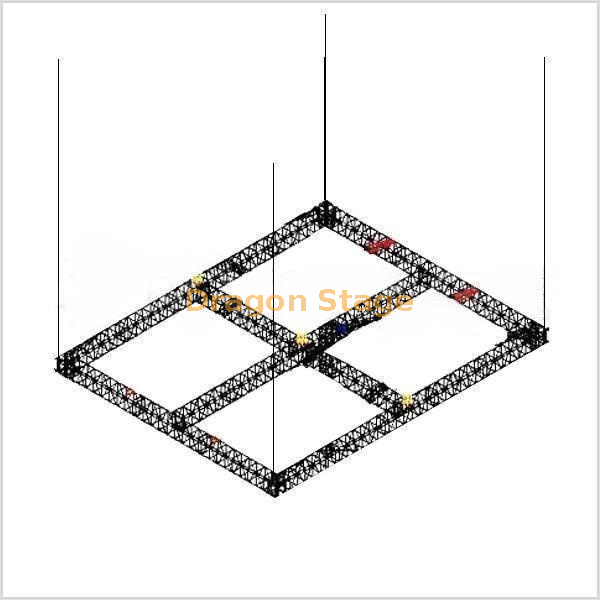
For the rectangular truss, the most useful information would be something like:
Side A: approximate suspended weight;
Side B: approximate suspended weight;
Side C: approximate suspended weight;
Side D: approximate suspended weight.
That immediately tells the manufacturer much more than one total number.
The same principle applies to a circular truss.
If most fixtures are concentrated in one sector, that is different from a relatively even arrangement around the circle.
The Same Truss Size Does Not Mean the Same Load Condition
This is one of the simplest but most important points in a studio rigging quotation:
The same truss size does not mean the same load condition.
Consider two identical 4.5 × 6 m rectangles.
Configuration A
Lighting is distributed relatively evenly around all four sides.
Configuration B
Most of the moving lights are installed on one 6 m side, with only a few fixtures elsewhere.
The outside dimensions are identical.
The equipment loading is not.
From a manufacturer's point of view, those are not automatically the same quotation problem.
That is why we ask the customer to mark equipment positions whenever possible.
A simple sketch is often enough.
“Hanging Points” Can Mean Two Different Things
This term can easily create confusion.
When discussing a suspended studio truss, there are actually two different sets of points that matter.
1. Building / Ceiling Suspension Points
These are the points above the truss where the studio structure allows the truss to be suspended.
We need to know:
how many points are available;
where they are located;
whether their positions are fixed;
whether they correspond to the proposed truss geometry.
2. Equipment Hanging Positions on the Truss
These are the positions where the customer intends to attach:
lights;
speakers;
LED equipment;
scenic elements;
other loads.
These two layouts are related, but they are not the same thing.
A useful quotation should try to understand both.
Why We Asked for the Hanging-Point Arrangement Before Quoting
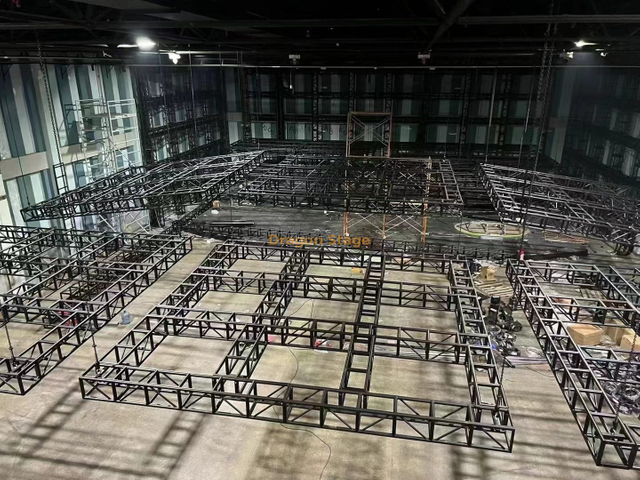
The customer initially sent reference images of suspended studio truss systems.
Those images help us understand the intended appearance.
But a reference image cannot tell us:
what the customer's ceiling can actually support;
where the suspension points exist;
how many hoists will be used;
how the equipment is distributed;
what total load is expected.
So our response was essentially:
Please confirm the total loading weight and the hanging-point arrangement first.
That is not delaying the quotation.
It is preventing us from giving a quotation that looks complete but is based on incomplete assumptions.
Reference Photos Are Helpful—but They Are Not Project Drawings
Reference photos are very useful during the first conversation.
They tell us whether the customer is thinking about:
rectangular truss;
circular truss;
fixed installation;
lifting system;
studio grid;
suspended lighting frame.
But manufacturers should not copy a photographed structure blindly.
A studio shown in the photo may have:
different ceiling points;
different equipment weights;
different spans;
different hoist positions;
different operating requirements.
So we use photos to understand the concept.
Then we ask for the information needed to prepare the actual configuration.
For customers who want to understand how different layouts influence the overall structure, our Truss Design Configuration page explains the broader relationship between geometry and system layout.
What We Would Ideally Ask for Before Preparing a Quotation
For a suspended studio truss project, the following information makes the quotation process much more efficient:
Information
Why We Need It
Overall length / width / diameter
Defines the basic truss geometry
Shape
Rectangular, square, circular or custom
Intended studio use
Helps us understand the application
Required working height
Helps define lifting and operating arrangement
Total equipment weight
Establishes the basic loading requirement
Equipment distribution
Shows where the main loads occur
Available ceiling suspension points
Shows where the structure can be supported
Number / position of lifting points
Helps define lifting arrangement
Existing hoists or controllers
Avoids quoting equipment the customer already owns
Studio drawing or ceiling plan
Helps coordinate the complete system
Reference photos
Helps communicate the desired concept
Not every customer will have all of this information on the first day.
That is normal.
The important thing is to know which information is still missing.
A Simple Load Sketch Is Often More Useful Than a Long Email
Customers sometimes think they need to prepare a formal engineering drawing before asking for a quotation.
Usually, that is not necessary at the first stage.
A simple marked drawing can already be very useful.
For a rectangular studio truss, for example:
mark the four sides;
mark the available suspension points;
write the approximate load on each side;
mark any especially heavy fixture groups.
For a circular truss:
mark the main hanging points;
mark where large groups of lights will be installed;
note the approximate total weight.
This gives the manufacturer something practical to work with.
Why We Do Not Want to Quote Only from a Photo
A fast quotation based only on:
“4.5 × 6 m, same as this photo”
may look efficient.
But it often creates more work later.
The customer may then say:
“We need much heavier fixtures.”
“Our ceiling only has four usable points.”
“The hoists must be positioned differently.”
“Most of the equipment is concentrated on one side.”
“We already own the motors.”
“The studio ceiling cannot accept the layout shown in the photo.”
At that point, the original quotation needs to be rebuilt.
So our preference is:
ask the important structural questions before finalizing the quotation.
That usually saves time for both sides.
A Complete System Does Not Mean We Should Guess the Missing Parts
In this inquiry, the customer said they wanted the complete system.
“Complete system” is useful commercial information.
But it still needs clarification.
A complete suspended truss package might potentially involve:
truss sections;
corners;
circular truss sections;
connectors;
lifting hardware;
hoists;
controllers;
slings or other rigging accessories.
The exact scope depends on what the customer already has and what the studio requires.
Our Truss Accessories section shows many of the component families that may form part of a truss package, but they should not simply be added to every quotation automatically.
The quotation should follow the real system requirement.
Why the Manufacturer Needs to Know the Studio Suspension Conditions
For a ground-supported truss, the main support comes from the floor.
For a suspended studio truss, the relationship with the building above becomes part of the project.
That means we need to know what the customer actually has available overhead.
This is especially important because we should not assume:
the number of ceiling points;
their load capacity;
their spacing;
whether they are approved for the intended use.
Those are project-specific conditions.
As a truss manufacturer, we can use the customer's confirmed information to prepare a suitable truss and lifting configuration.
But building suspension points and final rigging verification need to be confirmed for the actual studio.
What We Can Quote from Manufacturer Experience—and What Requires Verification
There is a useful boundary here.
We can prepare a preliminary quotation based on:
dimensions;
intended use;
equipment load;
load distribution;
suspension layout;
lifting requirements.
We can also recommend suitable truss families and component arrangements based on manufacturing experience.
But we should not invent or assume:
building point capacities;
certified ceiling loads;
final rigging approval;
hoist-point adequacy;
structural verification that has not been performed.
For suspended systems, those distinctions matter.
Why This Inquiry Is a Good Example
The customer did not provide bad information.
They actually provided the correct first layer:
application;
shape;
dimensions;
reference images.
The problem was simply that a suspended studio truss requires a second layer of information before the quotation becomes meaningful.
That second layer is:
load + distribution + suspension points
This is the part many first-time buyers do not think about.
What a Buyer Should Send Us First
If you are requesting a suspended studio truss quotation from Dragonstage, the fastest starting package is:
Overall truss dimensions
Required shape
Studio reference drawing or photo
Total equipment load
Approximate equipment positions
Available ceiling suspension-point layout
Required lifting height
What lifting equipment you already own
With those details, we can understand the project much faster and avoid repeatedly revising the quotation.
It is enough for an initial discussion, but usually not enough for a suspended studio system. We also need to understand the equipment load and suspension arrangement.
Why do you need the total equipment weight?
Because the truss configuration must be considered together with the equipment it will carry, not only its outside dimensions.
Why do you ask where the equipment will be installed?
Because the same total weight can create different loading conditions depending on whether it is evenly distributed or concentrated in one area.
What does “hanging-point arrangement” mean?
It can refer to both the available ceiling suspension points and the positions where equipment is installed on the truss. Both may influence the final configuration.
Can I send reference photos instead of drawings?
Yes. Reference photos are useful for the first discussion, but additional dimensions, loading information and suspension-point details will normally still be required.
Do I need a complete engineering drawing before asking for a quote?
Not necessarily. A simple marked sketch showing dimensions, hanging points and approximate equipment loads is often enough to begin the quotation process.
An aluminum suspended lighting truss for a studio is a specialized truss system designed to hang and support lighting fixtures in a studio environment. Studios, such as film studios, television studios, photography studios, or any other production facility, often require versatile and robust truss structures to hang various lighting equipment.
DragonStage 24×20ft (7.32×6.10m) clear modular stage package assembled from 30 pieces of 4×4ft stage decks in a 6×5 layout. Designed with two stair units and available in adjustable height ranges of 0.4–0.8m, 0.8–1.2m and 1.2–2m, this transparent stage system is suitable for performances, weddings, exhibitions, fashion events and other temporary event applications where a visually open or illuminated stage effect is required.
-For the M390 Quatro series structure or 400mm global truss -Material: Aluminum -Rubber bracket -Length: 800 millimeters -Weight: 1.5 kilograms
These 390mm and 400mm truss cart inserts are truss stacking accessories made to fit standard truss transport carts. The inserts locate and separate 390mm or 400mm box truss sections in the cart, keeping pieces tidy and reducing surface contact during loading, transit and warehouse storage. They are built for event rental teams and touring crews who move the same truss inventory repeatedly.
The 60cm Round Truss Base is commonly used in event production and staging to provide stability and support for truss structures.
diameter 60cm and 8mm thickness
This heavy‑duty 60CM Round Truss Base provides solid ground support for vertical truss totems and lighting truss structures. Made of 8mm thick steel plate with pre‑drilled mounting holes for fast truss connection. As one option inside stage truss base category, this round‑shape plate brings tidy visual effect for indoor exhibitions, DJ booths and corporate events.
Custom Aluminum Telescopic Rod Boom Arm truss for Stage Light Par Light Moving Head with Hook
DragonStage aluminum lighting boom arm and telescopic truss mounting accessory series for stage lighting installations. Available configurations include a 50–80cm adjustable arm, a 40cm horizontal boom section, a 50cm fixed boom arm and single-hook options. Designed for compatible truss and lighting support systems where adjustable fixture positioning or additional mounting locations are required.
Aluminum truss spigot box corner, multi connection box truss
The DragonStage Multi-Way Aluminum Truss Box Corner Cube is a modular junction component designed to connect compatible square aluminum truss sections in multiple directions.
Available in nominal 200×200mm, 300×300mm, 400×400mm, and 520×520mm truss system sizes, the connector can be supplied in 6061-T6 or 6082-T6 aluminum alloy, with Silver and Black finish options.
The standard 300mm version is specified as a 300×300×300mm cube. Six-direction connection arrangements and customized interfaces are available subject to the selected model.
Suitable for exhibition truss frames, lighting truss systems, display structures, and customized event truss configurations.
Connection compatibility must be confirmed before ordering. Spigot and bolt-nut connection systems are not automatically interchangeable.
12.00"L x 12.00"D x 3.00"H Shipping Weight: 6.00 lbs (2.8kg)
DragonStage 290mm 6-Way Aluminum Truss Box Junction with 50×2mm main tubes, designed as a multi-directional connection component for compatible square truss systems. The six-way configuration provides connection positions for straight extensions, corners, T-junctions, cross-junctions and three-dimensional truss layouts. Final connector compatibility and hardware requirements must be confirmed for the selected truss series.
Aluminum Truss F34 Lectern Top Holder F34 Truss Pulpit Topping/ Diamond plate top for lectern.
Dimensions: 19 1/2" Wide 64cm 18 1/4" Length 60cm
thickness 3mm Unit weight: 10 lbs. 4.5kg
The DragonStage F34 Aluminum Truss Lectern Top Plate is a 3mm thick aluminum diamond-plate accessory designed for compatible 290mm F34 square truss lectern and pulpit assemblies.
With an approximate unit weight of 4.5kg (10lb), this metal top provides a practical surface for documents, notes, and suitable presentation accessories.
Ideal for church pulpits, conference lecterns, exhibition podiums, and custom aluminum truss furniture. This product is the top plate only, not a complete lectern. Plate dimensions and mounting compatibility should be confirmed before ordering.
Aluminum Boom Arm Pole with Clamp, total adjustable 50-80cm in length, horizental 40cm, loading weight 200kg.
The DragonStage Heavy Duty Adjustable Truss Boom Arm Bracket features an aluminum boom-arm assembly with clamp mounting, a stated total adjustable length of 50–80cm (19.7–31.5in), and a referenced 40cm (15.75in) horizontal arm dimension.
Designed for compatible stage lighting truss installations requiring an offset fixture mounting position, this model is available in Silver and Black finishes.
The original specification lists a 200kg loading figure. Its applicable extension length, mounting orientation, supporting truss conditions, and working load limit must be verified before use.
silver and black paint 50-80cm Boom Truss with Aluminum Hook Adjustable tube
boom arm truss 40cm in length, 200kg loading weight
The DragonStage 50–80cm Adjustable Aluminum Truss Boom Arm is designed to provide an offset mounting position for stage lighting and compatible AV equipment on truss structures.
Featuring an adjustable aluminum boom-arm arrangement and clamp-style mounting hardware, it is available in Silver and Black finishes.
Suitable for stage lighting rigs, event truss systems, theaters, exhibitions, and temporary lighting installations. Clamp compatibility, permissible cantilever loading, and the exact adjustment geometry must be confirmed for the intended application.
DragonStage 40×40ft (12.2×12.2m) modular aluminum stage package with adjustable height from 0.6m to 1m. The system includes 50 aluminum-framed stage decks with 18mm anti-slip plywood surfaces, diagonal braces, adjustable supports, perimeter guardrail components and two 4-step access stairs. Designed for concerts, public performances, community events and rental companies requiring a large elevated stage with an integrated access and guardrail configuration.
Aluminum Mobile Stage for Events 12.2x12.2m 40x40ft with 2 stairs and Height 1m
DragonStage 40×40ft (12.2×12.2m) modular aluminum concert stage with a nominal 1m platform height, 50 plywood-surface stage decks, diagonal brace-supported framework, adjustable bases and two 4-step access stairs. Designed for concerts, festivals, public performances and event rental applications requiring a large elevated stage.
DragonStage 12m wide × 12m deep × 10m high concert stage roof truss system featuring a four-tower aluminum truss structure, pitched gable roof canopy, modular black stage platform, perimeter guardrails and access stairs. Designed for customized outdoor concerts, music festivals and live event stage installations.
Custom Aluminum Portable Stage Deck 40x40ft total sizes 12.2x12.2m
with 2 stairs adjustable 1.2-2m high, we also have other optional heights to choose.
DragonStage 40×40ft (12.2×12.2m) modular aluminum stage system assembled from 50 individual 4×8ft stage decks with plywood surfaces. Featuring diagonal stage braces, extendable support legs, adjustable bases and two access stair units, this large portable stage is available in several height configurations for concerts, festivals, community performances and temporary event productions.
DragonStage 14m wide × 14m deep × 10m high modular aluminum roof truss system featuring four main support towers, a multi-slope overhead truss framework, internal roof beams and tower base assemblies. Designed for customized concert, festival and temporary event roof structures. Stage platforms and roof coverings are not included in the illustrated configuration.
DragonStage steel mobile cable storage cart measuring 1080×650×850mm, featuring an open-top steel container, perforated side panels and a wheeled base. Designed for organizing, storing and transporting loose cables and accessories in event equipment warehouses, concert production facilities and rental operations.
DragonStage 8m Ringlock Line Array Tower for concert and outdoor event speaker support, featuring a sloped rain canopy with a 9m front height and 8m rear height, diagonal-braced scaffold framework and a bottom ballast platform. Designed as a customizable modular support structure for suspended line array systems
DragonStage modular FOH camera tower for concerts and live events, featuring two elevated working platforms, an 4m rear height and a maximum structural height of 5m. The tower incorporates diagonal bracing, a sloped roof canopy and rear screening panels to create dedicated elevated camera positions for event production crews.
A concert-use ringlock support structure consisting of two connected ringlock sections: one main 8m-high line array hanging tower and one lower 2m-high access platform section. This configuration is designed for temporary concert and live event applications where a suspended line array position and nearby working access area are needed in one modular structure.
Rigger Base, with extending legs, XT-GSB 3.28ft Long Truss segment, XT-SQ328 (Longer segments available, price changes per length) 4' Outrigger Brace Tubes (4) with clamps, XT-GSOUT3 Sleeve Block 4-Way Junction box, XT-BLOCK Truss Top with I-Beam mount with chain Pulley wheels, XT-TOPCM 4 Hinge block set, XT-HINGE
The "Truss Tower Stage Roofing System with 20x 9.84ft Square Segments Display Truss Package" is a comprehensive setup used for creating a stage roofing structure using truss components. This type of system is commonly employed in concerts, festivals, outdoor events, and other performances to provide a stable platform for performers and equipment while also allowing for various lighting and display options.
WIDTH 19.68ft LENGTH 19.68ft HEIGHT 9.84ft The Truss Tradeshow Booth is a remarkable display that captivates audiences worldwide. With its sleek design and innovative features, it stands out among the crowd, leaving a lasting impression on attendees.
The Truss SQ 20x20 Tradeshow Booth is an industry-standard concert & event stage solution engineered for exhibitors looking to establish a commanding, large-format presence on the convention floor. This technically accurate booth package is manufactured from structural-grade 6061-T6 aluminum, utilizing a high-performance Connection & Material System to erect a rigid 20-foot by 20-foot square perimeter. Designed specifically for prime island-style exhibition plots and major corporate activations, it provides a professional and stable environment for industrial-grade stage productions where widespread structural clearance, overhead lighting management, and absolute safety are mechanical necessities.
The 290mm Truss 10'x20'x10' Universal Junction Block Corners and Center Beam Trade Show Booth with Accessories Package is a versatile and practical solution for trade show exhibitors. This booth offers a spacious and customizable layout, making it suitable for various display needs.
The 290mm Truss 10 x 20 x 10 Universal Junction Block Booth is a premier concert & event stage solution engineered for expansive exhibition spaces that require a professional, multi-bay architectural presence. This technically accurate 10ft x 20ft booth package is manufactured from structural-grade 6061-T6 aluminum, utilizing a high-performance Connection & Material System that features universal junction blocks for maximum rigging flexibility. Designed for large-scale trade shows and corporate brand activations, it provides a professional and stable environment for industrial-grade stage productions where a 20-foot clear span and structural safety are mechanical necessities.
Adjustable Low Light Stand Tripod Crank Stand 1.8-4m
Packing size:1800x230x190mm N.W:14kg Load capacity:60kg Lifting high:1.8~3m Top bar Length:1.5m/35x35mm (hang 6 lightings) Base length:1.3m Material thickness:1.2MM Material size: square tube mm
Compact two-step aluminum access platform featuring a welded 50×50×3mm square tube frame, 600mm step width, and two platform heights of 295mm and 590mm. Lightweight, reinforced, and customizable for backstage equipment access, maintenance facilities, and industrial applications.
Pipe diameter: 50 mm Wall thickness: 4,0 mm Brace diameter: 30 mm Connectors included
This high-capacity 520mm Square Aluminum Truss is engineered for massive spans and extreme loading requirements. Designed for professional concert and event stage productions, its robust profile provides a secure foundation for complex lighting truss rigs, ensuring maximum stability and safety for high-end visual performances.
Heavy-duty mobile ringlock truss storage rack with industrial casters. Manufactured from 3mm steel tubing with black powder coating for transporting and organizing ringlock scaffolding components.
The 8.3m Heavy Duty ringlock Truss Support Tower System is a professional, high-capacity rigging structure designed for outdoor concerts, large events, and festival stages. Engineered with a stable 6m × 2m base footprint and high-strength modular components, this system provides a secure overhead rigging solution for line array audio speakers, LED screens, and heavy lighting rigs. Its fast pin-and-wedge assembly ensures quick setup and maximum stability for demanding stage applications.
This 6m Transparent Heavy Duty Geodesic Glamping Dome Tent for Outdoor Event Party Wedding Camping from China manufacturer - DRAGON STAGE is perfect for an outdoor event or wedding. The transparent dome tent features a geodesic design that allows for natural light to shine through and includes six doors and two large windows. This geodesic dome tent is made of durable, lightweight, waterproof polyester fabric with PVC coating. The tent includes an inside floor and heavy duty zipper. This geodesic dome tent is perfect for any outdoor event or wedding.
there are 2 kinds of Aluminum Quik Stage Portable Fixed Height Legs, round and square shape for the legs.
DragonStage Aluminum Quick Stage Adjustable Legs are telescopic replacement and configuration legs designed for compatible Quick Stage platforms.
Available in both round and square tube versions, with four adjustable height ranges from 0.2–0.3m up to 1.0–1.5m, these legs allow the same modular stage system to be configured for different finished platform heights. The adjustable foot design also helps accommodate minor floor-level differences and sloping installation surfaces
The AT4130 and AT2600 Professional Touring Power Amplifier Series are high-power T-D class amplifiers designed for HL line array speakers and subwoofer systems. Featuring large-capacity regulated power supplies, high output power and excellent damping control for concerts, bars and professional entertainment venues.
this is a Custom Triangle Dj Stand Trussing, the shape is a big A with a folding book corner on the top and bases.
The Custom Triangle DJ Stand Trussing is a unique and innovative piece of equipment designed specifically for DJs and performers who are looking to elevate their stage presence and enhance their overall performance.
The DragonStage 11x6x7m Covered Concert Roof Truss System combines an 11m-wide × 6m-deep × 7m-high main stage roof with two 2m side PA speaker wings.
The illustrated configuration features a pitched aluminum roof framework with a blue roof canopy, four main support towers, two independent speaker towers, and a matching modular stage platform with guardrails and dual stair access.
Designed for concerts, festivals, live performances, community events, and temporary outdoor productions requiring a coordinated stage roof and separate speaker-support positions.
The DragonStage 10x5x7m Aluminum Pitched Roof Truss System is a modular concert-stage structure featuring a 10m-wide × 5m-deep × 7m-high main roof frame with 2m side speaker wings on both sides.
The configuration combines a pitched aluminum roof-truss framework, four main support towers, two additional side speaker towers, and a matching modular stage platform as illustrated. It is designed for concerts, festivals, live performances, community events, and temporary stage productions requiring separate side positions for line-array or PA equipment.
The DragonStage 32x24x18m Large Ringlock Scaffold Roof Truss Structure combines a large modular Ringlock support system with a heavy-duty aluminum pitched-roof truss framework.
Designed for stadium-scale ceremonies, festivals, cultural performances and large outdoor event productions, the system integrates extensive scaffold support zones, heavy aluminum roof trusses, custom roof connectors, tensioning components and a large roof canopy.
The drawing identifies a nominal 32m × 24m × 18m configuration, with the overall height shown at approximately 18.21m.
A complete professional event sound package combining 16 dual-12-inch passive line array speakers, 10 dual-18-inch subwoofers, 6 stage monitors, dedicated Class-D power amplifiers, dual 4-in/8-out DSP processors, power management, wireless microphones, rigging frames, flight cases, amplifier racks and cabling.
This system is designed for concerts, live performances, festivals, touring productions and other professional event sound applications where the customer needs a coordinated PA package rather than individual speakers.
For other professional audio systems, see Stage Sound.
The DragonStage 15×10×8m Aluminum Curved Roof Truss System is a modular concert-stage roofing structure featuring a curved overhead truss framework, four main support towers, and two additional side-wing towers.
The system uses CS389×389mm and CS289×289mm aluminum spigot truss, sleeve block assemblies, BA05 manual hoists, tower bases, outriggers, and a PVC roof canopy. The side wings extend the configuration for additional event-production arrangements, subject to the final equipment layout and verified loading requirements.
Designed for concerts, music festivals, touring productions, and temporary entertainment stages, this system can be supplied with matching modular stage platforms and accessories.
Custom Star Shape Truss Aluminum for Wedding Decoration Art Design
Pentagram,five-pointed star
The DragonStage Custom Five-Point Star Aluminum Truss is a decorative event structure designed for wedding backdrops, stage displays, photo areas, exhibition decoration, and artistic event installations.
Featuring a distinctive pentagram-style star shape, the product is available in 2.5×2.63m, 3×3.15m, and 4×3.8m configurations, with selected 200mm and 300mm truss section options.
The customized star geometry provides an alternative to conventional square, rectangular, or circular event truss structures.
The DragonStage 9x6m Bolt Truss Gantry System is a modular event-support structure featuring two vertical truss towers, a horizontal bolt-connected truss beam, tower-head assemblies, base plates, and diagonal outrigger bracing.
With a nominal horizontal dimension of 9m (29.5ft) and a height of 6m (19.7ft), this open-frame structure is intended for event lighting, stage production, backdrop framing, and temporary gantry applications. Final truss specifications, support arrangements, and equipment loads are confirmed according to the project requirements.
The DragonStage 36x18x12m Large Concert Stage Roof Truss System is a large-format modular event structure featuring a multi-tower truss support system, an elevated overhead truss framework, and a modular stage platform with guardrails and stair access.
With nominal dimensions of 36m wide × 18m deep × 12m high (120ft × 60ft × 40ft), this configuration is intended for large concerts, music festivals, live performances, and temporary entertainment productions requiring an extensive stage area and overhead structural framework.
The DragonStage 6.72x4.89m modular event stage combines a 0.6m-high red stage platform with a 7.7m-wide, 4.4m-high rear box truss gantry. The open-top configuration provides a raised performance area and a separate overhead truss frame for event backdrop and production applications. Suitable for concerts, school performances, ceremonies, and indoor events, with final accessories and rigging requirements confirmed according to the project.
The DragonStage 25x10m Ringlock Grandstand is a large modular spectator-seating system designed for temporary sports events, school competitions, festivals, public performances, and other audience gatherings. Measuring 25m wide × 10m deep, the illustrated configuration features tiered seating, two access aisles, and three-sided guardrails. The specified main height is 2.5m, with an overall height of 3.5m. The modular Ringlock system can be configured according to the required seating layout, access arrangement, and project conditions.