Indoor and outdoor lighting structures, mechanical truss frameworks and modular aluminum structural components
Related Products
Standard Lighting Truss Systems, Outdoor Roof Truss Structures
BS400×600 Bolt-Connected Truss Overview
The BS400×600 aluminum bolt-connected truss system is a larger-size rectangular truss structure designed for applications requiring higher structural capacity and wider installation possibilities compared with standard 400×400mm truss.
The system uses 50mm aluminum round tube main chords with end plate bolt connections, providing a detachable and modular solution for:
Professional lighting structures;
Outdoor stage frameworks;
Mechanical support systems;
Customized aluminum structures.
With a 400mm width and 600mm height profile, this truss provides improved vertical stiffness and load capacity while maintaining the advantages of aluminum construction.
Main Features
Larger Structural Profile
Compared with BS400×400 truss, the 600mm height provides:
Higher bending resistance;
Better structural rigidity;
Greater load-bearing capability;
Suitable for longer spans and larger lighting installations.
Bolt Connection Design
The end plate bolt connection system provides:
Fast assembly and dismantling;
Convenient transportation;
Reusable structural components;
Flexible system expansion.
Aluminum Construction
Using aluminum alloy material, the BS400×600 truss offers:
Lightweight transportation;
Corrosion resistance;
Good strength-to-weight ratio;
Suitable for temporary and permanent installations.
Structural Components
Component
Description
Main Chords
50mm aluminum round tubes forming the primary load-bearing structure
Vertical Members
Maintain the 600mm high rectangular truss profile
Diagonal Bracing
Improve overall stability and load distribution
End Plates
Provide bolt-connected modular joints
Bolt Connection System
Enables quick installation and dismantling
Available Length Specifications
Model
Cross Section
Length
Main Tube
Connection
BS4060-1.2
400mm × 600mm
1.2m
50mm Aluminum Round Tube
Bolt Connection
BS4060-2.2
400mm × 600mm
2.2m
50mm Aluminum Round Tube
Bolt Connection
BS4060-2.4
400mm × 600mm
2.4m
50mm Aluminum Round Tube
Bolt Connection
BS4060-2.6
400mm × 600mm
2.6m
50mm Aluminum Round Tube
Bolt Connection
Custom lengths are available according to project requirements.
BS400×600 aluminum truss is mainly used for stage lighting structures, outdoor event frameworks, mechanical supports and customized aluminum structures requiring higher stiffness.
2. What is the size of BS400×600 truss?
The standard profile size is 400mm width × 600mm height, using 50mm aluminum round tube main chords.
3. What lengths are available for BS400×600 truss?
Current standard lengths include:
1.2m;
2.2m;
2.4m;
2.6m.
Customized lengths are available.
4. What connection system does BS400×600 use?
BS400×600 uses an end plate bolt connection system, allowing quick assembly and dismantling.
5. Can BS400×600 truss be used outdoors?
Yes, BS400×600 can be used for outdoor stage and lighting structures. However, outdoor applications require consideration of wind load, structural design and installation conditions.
Design Notice
The drawings show standard BS400×600 bolt-connected aluminum truss configurations.
Final structural specifications should be confirmed according to project requirements, equipment loads and installation conditions.
DragonStage 40×40ft (12.2×12.2m) modular aluminum stage package with adjustable height from 0.6m to 1m. The system includes 50 aluminum-framed stage decks with 18mm anti-slip plywood surfaces, diagonal braces, adjustable supports, perimeter guardrail components and two 4-step access stairs. Designed for concerts, public performances, community events and rental companies requiring a large elevated stage with an integrated access and guardrail configuration.
Aluminum Mobile Stage for Events 12.2x12.2m 40x40ft with 2 stairs and Height 1m
DragonStage 40×40ft (12.2×12.2m) modular aluminum concert stage with a nominal 1m platform height, 50 plywood-surface stage decks, diagonal brace-supported framework, adjustable bases and two 4-step access stairs. Designed for concerts, festivals, public performances and event rental applications requiring a large elevated stage.
DragonStage 12m wide × 12m deep × 10m high concert stage roof truss system featuring a four-tower aluminum truss structure, pitched gable roof canopy, modular black stage platform, perimeter guardrails and access stairs. Designed for customized outdoor concerts, music festivals and live event stage installations.
Custom Aluminum Portable Stage Deck 40x40ft total sizes 12.2x12.2m
with 2 stairs adjustable 1.2-2m high, we also have other optional heights to choose.
DragonStage 40×40ft (12.2×12.2m) modular aluminum stage system assembled from 50 individual 4×8ft stage decks with plywood surfaces. Featuring diagonal stage braces, extendable support legs, adjustable bases and two access stair units, this large portable stage is available in several height configurations for concerts, festivals, community performances and temporary event productions.
DragonStage 14m wide × 14m deep × 10m high modular aluminum roof truss system featuring four main support towers, a multi-slope overhead truss framework, internal roof beams and tower base assemblies. Designed for customized concert, festival and temporary event roof structures. Stage platforms and roof coverings are not included in the illustrated configuration.
DragonStage steel mobile cable storage cart measuring 1080×650×850mm, featuring an open-top steel container, perforated side panels and a wheeled base. Designed for organizing, storing and transporting loose cables and accessories in event equipment warehouses, concert production facilities and rental operations.
DragonStage 8m Ringlock Line Array Tower for concert and outdoor event speaker support, featuring a sloped rain canopy with a 9m front height and 8m rear height, diagonal-braced scaffold framework and a bottom ballast platform. Designed as a customizable modular support structure for suspended line array systems
DragonStage modular FOH camera tower for concerts and live events, featuring two elevated working platforms, an 4m rear height and a maximum structural height of 5m. The tower incorporates diagonal bracing, a sloped roof canopy and rear screening panels to create dedicated elevated camera positions for event production crews.
A concert-use ringlock support structure consisting of two connected ringlock sections: one main 8m-high line array hanging tower and one lower 2m-high access platform section. This configuration is designed for temporary concert and live event applications where a suspended line array position and nearby working access area are needed in one modular structure.
Rigger Base, with extending legs, XT-GSB 3.28ft Long Truss segment, XT-SQ328 (Longer segments available, price changes per length) 4' Outrigger Brace Tubes (4) with clamps, XT-GSOUT3 Sleeve Block 4-Way Junction box, XT-BLOCK Truss Top with I-Beam mount with chain Pulley wheels, XT-TOPCM 4 Hinge block set, XT-HINGE
The "Truss Tower Stage Roofing System with 20x 9.84ft Square Segments Display Truss Package" is a comprehensive setup used for creating a stage roofing structure using truss components. This type of system is commonly employed in concerts, festivals, outdoor events, and other performances to provide a stable platform for performers and equipment while also allowing for various lighting and display options.
WIDTH 19.68ft LENGTH 19.68ft HEIGHT 9.84ft The Truss Tradeshow Booth is a remarkable display that captivates audiences worldwide. With its sleek design and innovative features, it stands out among the crowd, leaving a lasting impression on attendees.
The Truss SQ 20x20 Tradeshow Booth is an industry-standard concert & event stage solution engineered for exhibitors looking to establish a commanding, large-format presence on the convention floor. This technically accurate booth package is manufactured from structural-grade 6061-T6 aluminum, utilizing a high-performance Connection & Material System to erect a rigid 20-foot by 20-foot square perimeter. Designed specifically for prime island-style exhibition plots and major corporate activations, it provides a professional and stable environment for industrial-grade stage productions where widespread structural clearance, overhead lighting management, and absolute safety are mechanical necessities.
The 290mm Truss 10'x20'x10' Universal Junction Block Corners and Center Beam Trade Show Booth with Accessories Package is a versatile and practical solution for trade show exhibitors. This booth offers a spacious and customizable layout, making it suitable for various display needs.
The 290mm Truss 10 x 20 x 10 Universal Junction Block Booth is a premier concert & event stage solution engineered for expansive exhibition spaces that require a professional, multi-bay architectural presence. This technically accurate 10ft x 20ft booth package is manufactured from structural-grade 6061-T6 aluminum, utilizing a high-performance Connection & Material System that features universal junction blocks for maximum rigging flexibility. Designed for large-scale trade shows and corporate brand activations, it provides a professional and stable environment for industrial-grade stage productions where a 20-foot clear span and structural safety are mechanical necessities.
Adjustable Low Light Stand Tripod Crank Stand 1.8-4m
Packing size:1800x230x190mm N.W:14kg Load capacity:60kg Lifting high:1.8~3m Top bar Length:1.5m/35x35mm (hang 6 lightings) Base length:1.3m Material thickness:1.2MM Material size: square tube mm
Compact two-step aluminum access platform featuring a welded 50×50×3mm square tube frame, 600mm step width, and two platform heights of 295mm and 590mm. Lightweight, reinforced, and customizable for backstage equipment access, maintenance facilities, and industrial applications.
Pipe diameter: 50 mm Wall thickness: 4,0 mm Brace diameter: 30 mm Connectors included
This high-capacity 520mm Square Aluminum Truss is engineered for massive spans and extreme loading requirements. Designed for professional concert and event stage productions, its robust profile provides a secure foundation for complex lighting truss rigs, ensuring maximum stability and safety for high-end visual performances.
Heavy-duty mobile ringlock truss storage rack with industrial casters. Manufactured from 3mm steel tubing with black powder coating for transporting and organizing ringlock scaffolding components.
The 8.3m Heavy Duty ringlock Truss Support Tower System is a professional, high-capacity rigging structure designed for outdoor concerts, large events, and festival stages. Engineered with a stable 6m × 2m base footprint and high-strength modular components, this system provides a secure overhead rigging solution for line array audio speakers, LED screens, and heavy lighting rigs. Its fast pin-and-wedge assembly ensures quick setup and maximum stability for demanding stage applications.
This 6m Transparent Heavy Duty Geodesic Glamping Dome Tent for Outdoor Event Party Wedding Camping from China manufacturer - DRAGON STAGE is perfect for an outdoor event or wedding. The transparent dome tent features a geodesic design that allows for natural light to shine through and includes six doors and two large windows. This geodesic dome tent is made of durable, lightweight, waterproof polyester fabric with PVC coating. The tent includes an inside floor and heavy duty zipper. This geodesic dome tent is perfect for any outdoor event or wedding.
there are 2 kinds of Aluminum Quik Stage Portable Fixed Height Legs, round and square shape for the legs.
DragonStage Aluminum Quick Stage Adjustable Legs are telescopic replacement and configuration legs designed for compatible Quick Stage platforms.
Available in both round and square tube versions, with four adjustable height ranges from 0.2–0.3m up to 1.0–1.5m, these legs allow the same modular stage system to be configured for different finished platform heights. The adjustable foot design also helps accommodate minor floor-level differences and sloping installation surfaces
The AT4130 and AT2600 Professional Touring Power Amplifier Series are high-power T-D class amplifiers designed for HL line array speakers and subwoofer systems. Featuring large-capacity regulated power supplies, high output power and excellent damping control for concerts, bars and professional entertainment venues.
this is a Custom Triangle Dj Stand Trussing, the shape is a big A with a folding book corner on the top and bases.
The Custom Triangle DJ Stand Trussing is a unique and innovative piece of equipment designed specifically for DJs and performers who are looking to elevate their stage presence and enhance their overall performance.
The DragonStage 11x6x7m Covered Concert Roof Truss System combines an 11m-wide × 6m-deep × 7m-high main stage roof with two 2m side PA speaker wings.
The illustrated configuration features a pitched aluminum roof framework with a blue roof canopy, four main support towers, two independent speaker towers, and a matching modular stage platform with guardrails and dual stair access.
Designed for concerts, festivals, live performances, community events, and temporary outdoor productions requiring a coordinated stage roof and separate speaker-support positions.
The DragonStage 10x5x7m Aluminum Pitched Roof Truss System is a modular concert-stage structure featuring a 10m-wide × 5m-deep × 7m-high main roof frame with 2m side speaker wings on both sides.
The configuration combines a pitched aluminum roof-truss framework, four main support towers, two additional side speaker towers, and a matching modular stage platform as illustrated. It is designed for concerts, festivals, live performances, community events, and temporary stage productions requiring separate side positions for line-array or PA equipment.
The DragonStage 32x24x18m Large Ringlock Scaffold Roof Truss Structure combines a large modular Ringlock support system with a heavy-duty aluminum pitched-roof truss framework.
Designed for stadium-scale ceremonies, festivals, cultural performances and large outdoor event productions, the system integrates extensive scaffold support zones, heavy aluminum roof trusses, custom roof connectors, tensioning components and a large roof canopy.
The drawing identifies a nominal 32m × 24m × 18m configuration, with the overall height shown at approximately 18.21m.
A complete professional event sound package combining 16 dual-12-inch passive line array speakers, 10 dual-18-inch subwoofers, 6 stage monitors, dedicated Class-D power amplifiers, dual 4-in/8-out DSP processors, power management, wireless microphones, rigging frames, flight cases, amplifier racks and cabling.
This system is designed for concerts, live performances, festivals, touring productions and other professional event sound applications where the customer needs a coordinated PA package rather than individual speakers.
For other professional audio systems, see Stage Sound.
The DragonStage 15×10×8m Aluminum Curved Roof Truss System is a modular concert-stage roofing structure featuring a curved overhead truss framework, four main support towers, and two additional side-wing towers.
The system uses CS389×389mm and CS289×289mm aluminum spigot truss, sleeve block assemblies, BA05 manual hoists, tower bases, outriggers, and a PVC roof canopy. The side wings extend the configuration for additional event-production arrangements, subject to the final equipment layout and verified loading requirements.
Designed for concerts, music festivals, touring productions, and temporary entertainment stages, this system can be supplied with matching modular stage platforms and accessories.
Custom Star Shape Truss Aluminum for Wedding Decoration Art Design
Pentagram,five-pointed star
The DragonStage Custom Five-Point Star Aluminum Truss is a decorative event structure designed for wedding backdrops, stage displays, photo areas, exhibition decoration, and artistic event installations.
Featuring a distinctive pentagram-style star shape, the product is available in 2.5×2.63m, 3×3.15m, and 4×3.8m configurations, with selected 200mm and 300mm truss section options.
The customized star geometry provides an alternative to conventional square, rectangular, or circular event truss structures.
The DragonStage 9x6m Bolt Truss Gantry System is a modular event-support structure featuring two vertical truss towers, a horizontal bolt-connected truss beam, tower-head assemblies, base plates, and diagonal outrigger bracing.
With a nominal horizontal dimension of 9m (29.5ft) and a height of 6m (19.7ft), this open-frame structure is intended for event lighting, stage production, backdrop framing, and temporary gantry applications. Final truss specifications, support arrangements, and equipment loads are confirmed according to the project requirements.
The DragonStage 36x18x12m Large Concert Stage Roof Truss System is a large-format modular event structure featuring a multi-tower truss support system, an elevated overhead truss framework, and a modular stage platform with guardrails and stair access.
With nominal dimensions of 36m wide × 18m deep × 12m high (120ft × 60ft × 40ft), this configuration is intended for large concerts, music festivals, live performances, and temporary entertainment productions requiring an extensive stage area and overhead structural framework.
The DragonStage 6.72x4.89m modular event stage combines a 0.6m-high red stage platform with a 7.7m-wide, 4.4m-high rear box truss gantry. The open-top configuration provides a raised performance area and a separate overhead truss frame for event backdrop and production applications. Suitable for concerts, school performances, ceremonies, and indoor events, with final accessories and rigging requirements confirmed according to the project.
The DragonStage 25x10m Ringlock Grandstand is a large modular spectator-seating system designed for temporary sports events, school competitions, festivals, public performances, and other audience gatherings. Measuring 25m wide × 10m deep, the illustrated configuration features tiered seating, two access aisles, and three-sided guardrails. The specified main height is 2.5m, with an overall height of 3.5m. The modular Ringlock system can be configured according to the required seating layout, access arrangement, and project conditions.
A heavy duty iron adjustable clamp specifically designed for use in clear span marquees using grooved aluminium kader style beams. It has M10, M12 and M14 tapped mounting points.
Our professional Aluminum Alloy Spigot Square Truss is the industry standard for high-performance rigging. Designed with a robust modular system logic, this versatile solution is perfect for concert and event stages. It offers exceptional load-bearing stability and a sleek finish for supporting professional lighting and LED screens.
Section:Square200x200mm inclined tube: 12x2.0mm Main tube: 30x2.0mm Length:0.5/1/2/2.5m Braces: 20x2.0mm
This premium 200x200mm Aluminum Spigot Box Truss offers a compact yet incredibly strong structural solution. Ideal for exhibitions and trade shows, its high-precision conical connection system ensures rapid assembly. It is the perfect professional choice for creating sophisticated lighting truss grids in any concert and event stage environment.
Our 290mm Aluminum Square Spigot Truss with 50x3mm main tubing is a heavy-duty solution for professional rigging. Utilizing a modular system logic, this versatile series is ideal for concert and event stages, offering exceptional load-bearing stability and rapid assembly for any production environment.
The Dragonstage Aluminum Spigot 520x520mm Square Box 6 Ways Corner Truss Cube Connector is a device for constructing large, sturdy structures that are sturdy and lightweight. This device is made of aluminum, which is durable and lightweight. The product has a size of 520x520mm and can be used for building structures in 6 different ways. It also comes with two pieces of aluminum screws for assembling the structure. The device is able to withstand high pressure, so it is perfect for heavy objects.
This box can be used to create a stable structure for your display or party. You can use this box to create a corner truss cube. It can be used for exhibitions, retail, and party displays. The box has a 400x400mm or 389x389mm square opening. The box has six ways to connect.
Dragonstage Aluminum Spigot 300x300mm / 289x289mm Square Box 6 Ways Corner Truss Cube Connector is an aluminum spigot with a 300x300mm square box with 6 ways corner truss cube connector. This aluminum spigot is perfect for hanging lights, air conditioning, and other things. The dimensions of the spigot are 300x300mm square box with 6 ways corner truss cube connector.
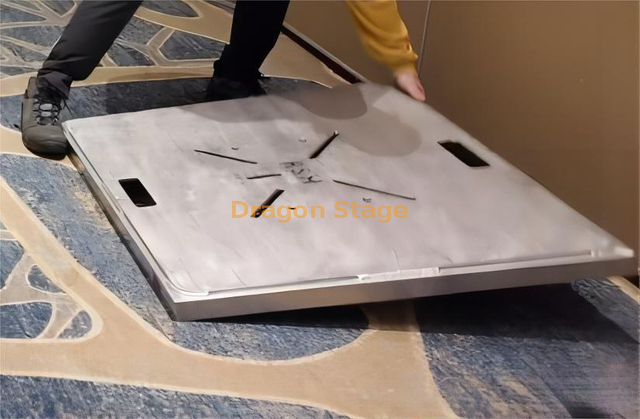
Aluminum Spigot Truss Aluminum Base Plate with Handles 300mm 400mm 500mm 600mm 800mm with half conical and pins clips.
The DragonStage Aluminum Spigot Truss Base Plate with Handles is available in five square sizes from 300×300mm to 800×800mm, all using an 8mm-thick aluminum plate. Each configuration can be supplied with compatible half conical connectors, connector pins and R-clips for spigot truss installation. Integrated handles make the plates more practical to carry and position during repeated event setup and teardown.