Views: 12 Author: Site Editor Publish Time: 2024-12-08 Origin: Site
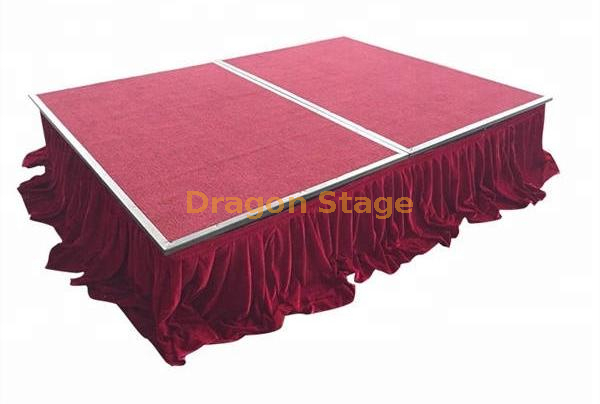
Stage skirting is an important accessory used to improve the appearance of a stage and hide the structure underneath. Whether for weddings, concerts, conferences, church events, or fashion shows, stage skirting provides a clean and professional finish while concealing stage legs, cables, and storage spaces.
This article explains the purpose of stage skirting, common customization options, and the information required when ordering custom stage skirting.
Stage skirting is installed around the edges of a stage platform to:
Hide stage legs and support structures.
Conceal cables and storage space beneath the stage.
Improve the overall appearance of the event setup.
Match the theme and color scheme of the event.
Create a more elegant and professional presentation.
Stage skirting is widely used for:
Wedding stages
Church stages
Concert stages
Conference stages
Fashion shows
Hotel events
Corporate presentations

When ordering custom stage skirting, the following information is usually required.
The size of the skirting depends on the stage dimensions.
For rectangular stages, we calculate the skirting according to:
Stage length
Stage width
Maximum stage height
For circular stages, the diameter should be provided.
For custom-shaped stages, detailed drawings or dimensions are recommended.
Customers can also directly specify the required skirting dimensions.
Different events require different colors.
Common colors include:
Black
White
Red
Blue
Custom colors
Choosing the right color helps create a unified stage appearance and match the overall event decoration.
Stage skirting is available in two styles.
Pleated skirting creates a fuller and more elegant appearance.
Advantages:
More decorative
Popular for weddings and banquets
Luxury appearance
Because pleated skirting uses approximately twice the amount of fabric, the cost is higher.
Non-pleated skirting provides a clean and modern look.
Advantages:
More economical
Simple appearance
Suitable for conferences and exhibitions
For safety reasons, fire-retardant fabric is usually recommended.
Fire-retardant stage skirting helps comply with safety requirements and is commonly used for:
Hotels
Theaters
Exhibition halls
Public events
Most of our stage skirting materials are supplied with fire-retardant treatment.
Stage skirting can be divided into several sections according to customer preference.
Multiple sections offer:
Easier transportation
Faster installation
Better adaptability to irregular stage layouts
Different fabric weights are available.
Common options include:
180g/m² fabric
290g/m² fabric
Thicker materials provide:
Better durability
Improved wrinkle resistance
More premium appearance
Additional requirements may include:
Hook and loop (Velcro) attachment
Outdoor waterproof fabric
Washable materials
Heavy-duty fabric
Custom sewing requirements
These options allow the skirting to be customized according to different event environments.

Although stage skirting is a simple accessory, it plays an important role in creating a professional and attractive stage appearance. By selecting the appropriate size, color, pleat style, fabric thickness, and section layout, customers can create stage decorations that perfectly match their event requirements.
Whether for weddings, church services, concerts, or conferences, custom stage skirting provides a clean, elegant, and practical finishing touch for any stage platform.
Stage skirting is used to hide stage legs and cables while improving the appearance of the stage.
Black, white, red, blue, and custom colors are available.
Pleated skirting provides a fuller and more elegant appearance, while non-pleated skirting offers a cleaner and more economical solution.
Yes. Fire-retardant fabric is usually recommended for public events and indoor venues.
Common options include 180g/m² and 290g/m² fabrics.
Yes. Stage skirting can be customized according to stage dimensions, colors, fabric type, pleat style, and section quantity.
If you are interested in stage accessories and event stage design, the following articles may also be helpful:

What Is Event Staging explains the role of staging systems in modern events.
Aluminum Stage Features, Structure and Components Explained introduces the main components of modular aluminum stage systems.
What Is Stage Adjustable Feet and How It Works explains how adjustable feet help level stage platforms.
How to Design an Event Stage discusses stage planning and visual design principles.
What Are Aluminum Event Stage Design Ideas provides creative ideas for stage decoration and presentation.
How Can I Decorate My Marriage Stage shares wedding stage decoration ideas and themes.
16U DJ Mixer Rack Flight Case – Standard & Anti-Shock Options
DragonStage 16U DJ mixer rack flight case available in standard non-anti-shock and anti-shock versions. Designed for DJs, professional audio technicians and event rental companies requiring rack-mounted equipment storage and a mixer rack configuration in one transport case. Internal dimensions, equipment depth and the protective construction of each version should be confirmed before ordering.
16U DJ Flight Case with Mixer Rack and Two Work Tables – Non-Anti-Shock
DragonStage 16U DJ flight case with an integrated mixer rack and two work tables. This standard non-anti-shock configuration combines rack-mounted audio equipment storage and an expanded DJ working area in one transportable case. Designed for mobile DJs, sound technicians, event rental companies and professional audio setups. Mixer dimensions, rack depth, table dimensions and case hardware should be confirmed before ordering.
16U DJ Flight Case with Mixer Rack and Work Table – Standard & Anti-Shock Options
DragonStage 16U DJ flight case with an integrated mixer rack and one work table, available in standard non-anti-shock and anti-shock configurations. The listed case dimensions are 530×680×750mm for the R16U product specification. Designed for DJs, audio rental companies and event technicians who need to organize rack-mounted audio equipment and a mixer workstation within one transport case. Equipment compatibility, usable interior space and the dimensions of each protective configuration must be confirmed before ordering.
DragonStage 6×4.5m (19.7×14.8ft) suspended rectangular lighting truss package, built from 290×290mm aluminum square truss with 50×3mm main tubes. The system includes eight 1-ton electric chain hoists with 25m lifting chains, an 8-channel motor controller, 25m power cables, fiber slings, shackles and individual motor transport cases. Designed for professional studio lighting, indoor concerts, exhibitions and event rigging applications, subject to project-specific structural and suspension verification.
DragonStage 4.5m diameter aluminum circular lighting truss system made from 290×290mm square truss with 50×3mm main tubes, supplied with six 1-ton electric chain hoists, 25m lifting chains, an 8-channel motor controller, fiber slings, shackles and motor transport cases. Designed for professional indoor event lighting installations, concerts, exhibitions and suspended circular rigging applications. Final suspension loads, attachment points and overhead support requirements must be verified for each installation.
DragonStage 12×12×6m modular aluminum A-frame roof truss system with two 2m-wide speaker wings, six main lifting towers and a PVC roof canopy. The configuration combines CS389×389mm main beams, CS289×289mm tower and roof trusses, CL30 ladder trusses, sleeve blocks, manual hoists and outrigger supports. Designed for outdoor concerts, festivals and temporary event productions requiring a covered truss framework with dedicated side speaker support positions.
DragonStage 4m wide × 3m high aluminum finish line truss gate with a 2m deep supporting base arrangement. Built from modular 290×290mm square truss sections and cube connectors, this sports event goal post truss is designed for triathlons, running races, cycling events and temporary start/finish line signage. The structure provides a framework for event banners and sponsor branding, with final banner attachments and ground stabilization requirements to be confirmed.
DragonStage 18×8m (59.1×26.2ft) modular Ringlock stage platform with a 2m (6.56ft) height and two access stair units. Featuring a large 144m² performance surface, modular Ringlock supporting framework, adjustable base supports and stair access, this stage system is designed for concerts, festivals, cultural performances and event production companies requiring a large elevated stage.
DragonStage 18m wide × 8m deep × 8m high aluminum curved roof truss stage system featuring CS520×760 main beams, 389×389mm truss pillars and 289×289mm roof top trusses. The illustrated configuration combines an arched canopy roof, four truss towers, a modular stage platform, two front access stairways and perimeter guardrails. Designed for outdoor concerts, festivals and temporary live performance installations, with project-specific structural and ground support requirements to be confirmed.
7m Aluminum H-Frame Line Array Speaker Support Tower for Outdoor Events
9m Modular Aluminum H-Frame Speaker Support Tower with Wheels and Outriggers
DragonStage 9m modular aluminum H-frame tower with 2m-long braced H-frame sections, horizontal connecting tubes, four outriggers, adjustable bases and 6-inch casters with adjustable legs. Designed as a customizable mobile-base support tower configuration for concert sound and event production applications. Speaker suspension, tower stability and movement procedures require project-specific verification.
DragonStage 10m circular aluminum lighting truss system assembled from 12 curved truss sections, each with a 30° arc. Featuring a 389×389mm square truss cross-section, 50×3mm main tubes and spigot connection accessories, this modular ring truss is designed for church lighting layouts, worship venues, concerts, exhibitions and indoor event productions. The nominal diameter and final suspension arrangement should be confirmed for the project.
DragonStage 10m wide × 10m deep × 4m high custom outdoor aluminum truss system with a ground-supported base plate configuration. Originally presented for a French village performance application, this modular truss structure is intended for temporary cultural events, community performances, festivals and outdoor event installations. Truss sections, connection methods and ground support arrangements are selected according to the final project requirements.
packing weight: 400kg
packing volume: 4cbm
DragonStage aluminum lighting boom arm and telescopic truss mounting accessory series for stage lighting installations. Available configurations include a 50–80cm adjustable arm, a 40cm horizontal boom section, a 50cm fixed boom arm and single-hook options. Designed for compatible truss and lighting support systems where adjustable fixture positioning or additional mounting locations are required.
The DragonStage Multi-Way Aluminum Truss Box Corner Cube is a modular junction component designed to connect compatible square aluminum truss sections in multiple directions.
Available in nominal 200×200mm, 300×300mm, 400×400mm, and 520×520mm truss system sizes, the connector can be supplied in 6061-T6 or 6082-T6 aluminum alloy, with Silver and Black finish options.
The standard 300mm version is specified as a 300×300×300mm cube. Six-direction connection arrangements and customized interfaces are available subject to the selected model.
Suitable for exhibition truss frames, lighting truss systems, display structures, and customized event truss configurations.
Connection compatibility must be confirmed before ordering. Spigot and bolt-nut connection systems are not automatically interchangeable.
DragonStage 290mm 6-Way Aluminum Truss Box Junction with 50×2mm main tubes, designed as a multi-directional connection component for compatible square truss systems. The six-way configuration provides connection positions for straight extensions, corners, T-junctions, cross-junctions and three-dimensional truss layouts. Final connector compatibility and hardware requirements must be confirmed for the selected truss series.
The DragonStage F34 Aluminum Truss Lectern Top Plate is a 3mm thick aluminum diamond-plate accessory designed for compatible 290mm F34 square truss lectern and pulpit assemblies.
With an approximate unit weight of 4.5kg (10lb), this metal top provides a practical surface for documents, notes, and suitable presentation accessories.
Ideal for church pulpits, conference lecterns, exhibition podiums, and custom aluminum truss furniture. This product is the top plate only, not a complete lectern. Plate dimensions and mounting compatibility should be confirmed before ordering.
The DragonStage Heavy Duty Adjustable Truss Boom Arm Bracket features an aluminum boom-arm assembly with clamp mounting, a stated total adjustable length of 50–80cm (19.7–31.5in), and a referenced 40cm (15.75in) horizontal arm dimension.
Designed for compatible stage lighting truss installations requiring an offset fixture mounting position, this model is available in Silver and Black finishes.
The original specification lists a 200kg loading figure. Its applicable extension length, mounting orientation, supporting truss conditions, and working load limit must be verified before use.
The DragonStage 50–80cm Adjustable Aluminum Truss Boom Arm is designed to provide an offset mounting position for stage lighting and compatible AV equipment on truss structures.
Featuring an adjustable aluminum boom-arm arrangement and clamp-style mounting hardware, it is available in Silver and Black finishes.
Suitable for stage lighting rigs, event truss systems, theaters, exhibitions, and temporary lighting installations. Clamp compatibility, permissible cantilever loading, and the exact adjustment geometry must be confirmed for the intended application.
DragonStage 40×40ft (12.2×12.2m) modular aluminum stage package with adjustable height from 0.6m to 1m. The system includes 50 aluminum-framed stage decks with 18mm anti-slip plywood surfaces, diagonal braces, adjustable supports, perimeter guardrail components and two 4-step access stairs. Designed for concerts, public performances, community events and rental companies requiring a large elevated stage with an integrated access and guardrail configuration.
DragonStage 40×40ft (12.2×12.2m) modular aluminum concert stage with a nominal 1m platform height, 50 plywood-surface stage decks, diagonal brace-supported framework, adjustable bases and two 4-step access stairs. Designed for concerts, festivals, public performances and event rental applications requiring a large elevated stage.
DragonStage 12m wide × 12m deep × 10m high concert stage roof truss system featuring a four-tower aluminum truss structure, pitched gable roof canopy, modular black stage platform, perimeter guardrails and access stairs. Designed for customized outdoor concerts, music festivals and live event stage installations.
DragonStage 40×40ft (12.2×12.2m) modular aluminum stage system assembled from 50 individual 4×8ft stage decks with plywood surfaces. Featuring diagonal stage braces, extendable support legs, adjustable bases and two access stair units, this large portable stage is available in several height configurations for concerts, festivals, community performances and temporary event productions.
DragonStage 14m wide × 14m deep × 10m high modular aluminum roof truss system featuring four main support towers, a multi-slope overhead truss framework, internal roof beams and tower base assemblies. Designed for customized concert, festival and temporary event roof structures. Stage platforms and roof coverings are not included in the illustrated configuration.
DragonStage steel mobile cable storage cart measuring 1080×650×850mm, featuring an open-top steel container, perforated side panels and a wheeled base. Designed for organizing, storing and transporting loose cables and accessories in event equipment warehouses, concert production facilities and rental operations.
DragonStage 8m Ringlock Line Array Tower for concert and outdoor event speaker support, featuring a sloped rain canopy with a 9m front height and 8m rear height, diagonal-braced scaffold framework and a bottom ballast platform. Designed as a customizable modular support structure for suspended line array systems
DragonStage modular FOH camera tower for concerts and live events, featuring two elevated working platforms, an 4m rear height and a maximum structural height of 5m. The tower incorporates diagonal bracing, a sloped roof canopy and rear screening panels to create dedicated elevated camera positions for event production crews.
16x10x8m Aluminum A-Frame Concert Roof Truss with 2m Side Wings and Stage
Compact two-step aluminum access platform featuring a welded 50×50×3mm square tube frame, 600mm step width, and two platform heights of 295mm and 590mm. Lightweight, reinforced, and customizable for backstage equipment access, maintenance facilities, and industrial applications.
DragonStage Aluminum Quick Stage Adjustable Legs are telescopic replacement and configuration legs designed for compatible Quick Stage platforms.
Available in both round and square tube versions, with four adjustable height ranges from 0.2–0.3m up to 1.0–1.5m, these legs allow the same modular stage system to be configured for different finished platform heights. The adjustable foot design also helps accommodate minor floor-level differences and sloping installation surfaces
The DragonStage 11x6x7m Covered Concert Roof Truss System combines an 11m-wide × 6m-deep × 7m-high main stage roof with two 2m side PA speaker wings.
The illustrated configuration features a pitched aluminum roof framework with a blue roof canopy, four main support towers, two independent speaker towers, and a matching modular stage platform with guardrails and dual stair access.
Designed for concerts, festivals, live performances, community events, and temporary outdoor productions requiring a coordinated stage roof and separate speaker-support positions.
FOSHAN DRAGON STAGE
No.7,Xiaxi Industrial Area,Heshun,Nanhai District,Foshan,528241,Guangdong,China.
+86 136 3132 8997