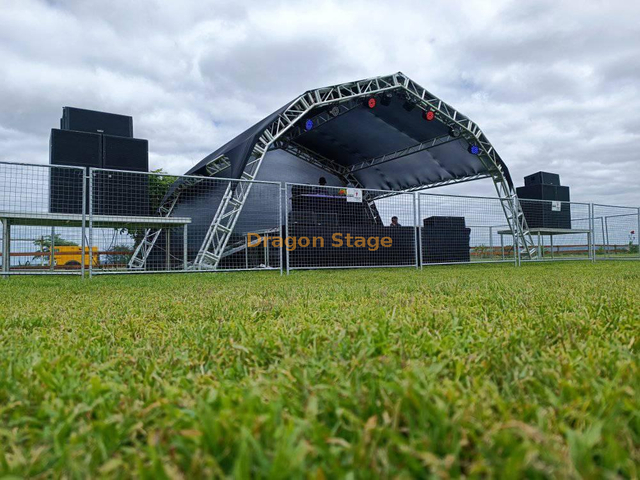
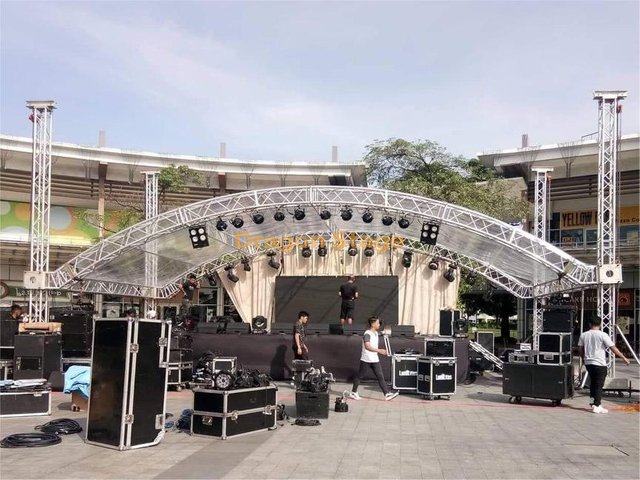
18×8×8m Aluminum Curved Roof Truss Stage System with CS520×760 Main Beams
50 Reviews
DragonStage 18m wide × 8m deep × 8m high aluminum curved roof truss stage system featuring CS520×760 main beams, 389×389mm truss pillars and 289×289mm roof top trusses. The illustrated configuration combines an arched canopy roof, four truss towers, a modular stage platform, two front access stairways and perimeter guardrails. Designed for outdoor concerts, festivals and temporary live performance installations, with project-specific structural and ground support requirements to be confirmed.
18×8×8m Aluminum Curved Roof Truss System for Outdoor Concert Stages
The DragonStage 18×8×8m Aluminum Curved Roof Truss Stage System is a large temporary performance structure combining a curved canopy roof with a modular stage platform.
The roof structure uses three different truss sections according to their intended positions within the system.
The main roof beams are specified as CS520×760, the vertical pillars use 389×389mm square truss, and the roof top truss members use 289×289mm square truss.
This configuration is distinguished by the use of different truss sections for the main supporting members, vertical towers and roof framework rather than using one standard truss size throughout the structure.
The illustrated stage system includes four main support towers, a curved roof canopy, black stage decking, two front access stairways and guardrails around the designated stage edges.
It is intended for professional event production companies, concert contractors and rental businesses requiring a substantial outdoor performance stage.
packing weight:1950kg
packing volume:16cbm
Item
Specification(squre truss)
Qty
length
main tube(mm)
size(mm)
18.00 m Beam(front)
2 sets
3.00 m
50×4.0
CS520×760
12 pcs
2.00 m
50×4.0
CS520×760
pcs
1.00 m
50×4.0
CS520×760
pcs
8.00 m Beam(side)
2 sets
3.00 m
50×4.0
CS520×760
4 pcs
2.00 m
50×4.0
CS520×760
2 pcs
1.00 m
50×4.0
CS520×760
pcs
8.00 m Pillar
4 sets
3.00 m
50×3.0
CS389×389
8 pcs
2.00 m
50×3.0
CS389×389
pcs
1.00 m
50×3.0
CS389×389
4 pcs
Tower
Spigot Sleeve Block L
4 pcs
Steel Base L
4 pcs
Top Section L
4 pcs
Manual hoist,BA05 2Tons
4 pcs
Spigot Hinge Section,Height 1m
4 pcs
Fibre sling,BA04,2 tons 3m
4 pcs
Long outrigger
16 pcs
Item
Specification(squre truss)
Qty
length
main tube(mm)
size(mm)
Roof Pillar
2 sets
1.80 m
50×3.0
CS289×289
2 pcs
8.00 m Top Beam
1 sets
3.00 m
50×3.0
CS289×289
2 pcs
2.00 m
50×3.0
CS289×289
1 pcs
1.00 m
50×3.0
CS289×289
pcs
20.00 m Arch Beam
2 sets
3.00 m
50×3.0
CS289×289
12 pcs
2.00 m
50×3.0
CS289×289
4 pcs
1.00 m
50×3.0
CS289×289
pcs
20.00 m Ladder truss
3 sets
3.00 m
50×3.0
CL40,389*50
18 pcs
2.00 m
50×3.0
CL40,389*50
6 pcs
1.00 m
50×3.0
CL40,389*50
pcs
Roof Components
spigot multi cube, use for roof beam truss
CS289×289
2 pcs
Connect plate with clamp
2 pcs
Single clamp
96 pcs
Double clamp
8 pcs
roof canopy material:pvc, Blue Colour or customized.
321.28
1 pcs
Main Structural Features
1. CS520×760 Main Beam Truss
The primary roof beams are specified as CS520×760.
These main beams form part of the supporting framework beneath the curved roof.
Their larger nominal section distinguishes them from the smaller roof top truss members.
The exact chord dimensions, wall thickness, connection details and allowable loading must be confirmed through the approved product specifications.
2. 389×389mm Square Truss Pillars
The structure uses 389×389mm square truss sections for its main vertical pillars.
Four support towers are visible in the illustrated configuration.
These towers form the principal vertical support arrangement for the roof system.
The final tower height, connection details, base assemblies and stabilization requirements must be determined according to the complete structural design.
3. 289×289mm Roof Top Trusses
The roof top framework uses 289×289mm square truss members.
These members are arranged within the roof structure to support the intended curved roof geometry and associated roof components.
Their use is distinct from the larger CS520×760 main beam sections.
The final roof framework must be assembled according to the specified member arrangement and compatible connection system.
4. Curved Roof Canopy
The roof has a continuous curved profile, producing an arched appearance above the performance area.
This roof shape creates a different visual presentation from a conventional pitched or flat roof truss system.
The illustrated canopy follows the curved roof framework.
The final canopy material, attachment method, drainage details and environmental performance must be confirmed for the project.
The illustrated configuration includes a black modular stage platform beneath the roof.
The platform is supported by a separate stage substructure with visible vertical supports and diagonal bracing.
This provides a defined performance surface within the larger roof system.
Where aluminum stage frames are specified, DragonStage uses 6061 aluminum alloy as the standard frame material.
The exact stage deck size, platform elevation, surface construction and load capacity must be confirmed according to the selected stage configuration.
6. Two Front Access Stairways
The illustration shows two stairways positioned along the front of the elevated stage.
This arrangement provides two separate access locations for performers and event personnel.
Both stairways include handrail elements in the illustrated design.
The final stair dimensions, number of steps and connection details depend on the stage platform height.
7. Stage Guardrail Arrangement
Guardrails are visible along the rear and side edges of the modular stage platform.
The front stage edge remains configured for the performance area and stair access positions.
The exact guardrail coverage, connection method and required load rating should be confirmed before production and installation.
8. Tower Base Support Arrangement
Each main support tower is shown with a base assembly and diagonal auxiliary supports near the ground.
These components form part of the illustrated support concept.
Their presence alone does not establish a verified wind rating or tower stability.
The required foundation, anchoring, ballast and ground-bearing arrangements must be determined for the actual installation.
Why Use Three Different Truss Sections?
One of the defining characteristics of this roof system is the use of different truss dimensions for different structural roles.
The CS520×760 main beams form part of the primary roof supporting framework.
The 389×389mm pillars provide the main vertical tower arrangement.
The 289×289mm roof top trusses form part of the curved roof framework.
This separates the different structural functions within the overall system.
However, the use of different section sizes does not by itself establish the capacity or safety of the complete structure.
The final load path, connection details and structural performance must be evaluated as one coordinated system.
Typical Applications
Outdoor Concert Stages
A large covered stage system for concerts and live music performances requiring a substantial stage layout.
Music Festivals
An arched roof stage configuration for outdoor festival productions and entertainment events.
Cultural and Community Performances
A temporary performance structure for public celebrations, cultural programs and organized outdoor events.
Touring Event Productions
A modular truss and stage system that can be assembled from separate structural components, subject to the approved installation arrangement.
Event Rental Companies
A large stage roof configuration for rental businesses supplying professional event production equipment.
Curved Roof vs. Conventional Pitched Roof
A curved roof and a pitched roof can both provide a covered performance area, but they differ in geometry and appearance.
A pitched roof typically uses straight members to form roof slopes.
A curved roof uses an arched geometry across the roof framework.
For the present design, the curved roof contributes to the visual appearance of the stage while also determining the arrangement of the roof truss members and covering.
The selection of either roof type should consider the available site, required equipment, roof covering, installation procedure and structural design.
The illustrated product is presented as a combined roof truss and stage platform system.
The main visible elements include:
Curved canopy roof
CS520×760 main beam trusses
389×389mm vertical pillars
289×289mm roof top trusses
Four main support towers
Modular stage platform
Two front stairways
Stage guardrails
Tower base assemblies and auxiliary supports
The exact supply scope must be confirmed in the quotation, especially where optional stage components, roofing materials or support accessories are involved.
Stage Platform and Access Planning
The nominal 18×8×8m dimensions describe the overall system configuration and should not automatically be used as the exact stage deck dimensions.
The final stage platform layout must be coordinated with the roof footprint, structural tower locations and access stair positions.
The stage height should also be selected according to the intended application and compatible support configuration.
Before ordering, customers should confirm the intended installation location, available site area and the equipment to be installed within the stage structure.
For an outdoor concert roof, the final design must address structural loads, environmental actions, foundation conditions and the roof covering.
The installation plan should identify the required tower support arrangement, truss connections, assembly sequence and any lifting equipment used during erection.
The stage platform, stairs and guardrails must also be coordinated with the final installation layout.
Any proposed change to the roof structure, support towers or equipment loading must be reviewed for structural compatibility.
Important Engineering Note
The supplied technical information confirms the 18×8×8m nominal dimensions and the following truss specifications:
CS520×760 main beams
389×389mm pillars
289×289mm roof top trusses
The supplied illustration also shows four support towers, a curved canopy, a modular stage platform, two front stairways, guardrails and auxiliary tower supports.
The information does not establish verified allowable loads, permissible wind conditions, required ballast, foundation specifications, exact stage dimensions or engineering approval.
These parameters must be confirmed for the actual project before installation and use.
FAQ
What are the overall dimensions of this curved roof truss stage?
The nominal system dimensions are 18m wide, 8m deep and 8m high, approximately 59.1×26.2×26.2ft.
What truss section is used for the main beams?
The main roof beams are specified as CS520×760.
What truss size is used for the vertical pillars?
The vertical pillars use 389×389mm square truss sections.
What truss size is used for the roof top framework?
The roof top truss sections are specified as 289×289mm.
How many main support towers are shown?
Four main support towers are visible in the supplied configuration.
Does this product include a stage platform?
The illustrated configuration includes a modular stage platform. The exact supply scope and platform dimensions must be confirmed in the quotation.
How many stairways are included?
The illustrated stage has two front access stairways.
Are guardrails included?
Guardrails are shown along the designated side and rear edges of the stage. The final guardrail configuration must be confirmed.
Is the roof canopy included?
A curved canopy is shown in the supplied design. The covering material and final inclusion should be specified in the quotation.
Can this roof support lighting and sound equipment?
Lighting and sound equipment can be considered during project planning, but the allowed loads and mounting positions must be verified for the final structural design.
What is the wind resistance of this roof system?
A verified wind rating has not been provided. The permissible operating conditions and required stabilization must be established through project-specific engineering assessment.
Can the system be customized?
Yes. DragonStage can review alternative roof dimensions, truss specifications, stage arrangements and accessory configurations.
Why Choose DragonStage?
DragonStage manufactures and supplies aluminum truss systems, modular event stages and associated equipment for temporary event production.
For custom roof stage projects, we focus on matching the structural configuration, truss sections, stage platform and supporting components to the customer's intended application.
Our product supply approach supports modular roof systems and project-specific configurations based on agreed specifications and drawings.
Request a Quotation
Planning an outdoor concert or festival stage using an 18×8×8m curved roof truss system?
Contact DragonStage with your required stage dimensions, installation location, equipment arrangement and destination country.
If available, please provide your project layout, lighting and sound equipment requirements, and any applicable venue restrictions.
We can review the proposed configuration and prepare a quotation based on the agreed scope of supply.