18×8m Ringlock Stage Platform – 2m High Modular Concert Stage with Two Stairs
50 Reviews
DragonStage 18×8m (59.1×26.2ft) modular Ringlock stage platform with a 2m (6.56ft) height and two access stair units. Featuring a large 144m² performance surface, modular Ringlock supporting framework, adjustable base supports and stair access, this stage system is designed for concerts, festivals, cultural performances and event production companies requiring a large elevated stage.
18×8m Large Ringlock Stage Platform for Concerts and Events
The DragonStage 18×8m Ringlock Stage is a large modular performance platform designed for events requiring a substantial elevated stage area.
With an overall width of 18m, depth of 8m and platform height of 2m, the system provides a nominal performance surface of 144m².
The stage is supported by a modular Ringlock framework rather than a conventional portable stage leg system.
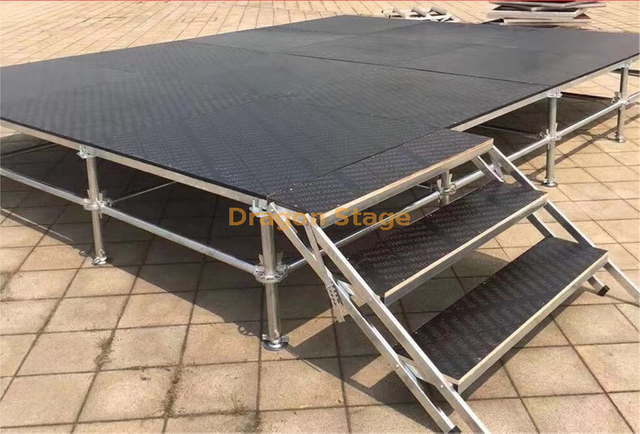
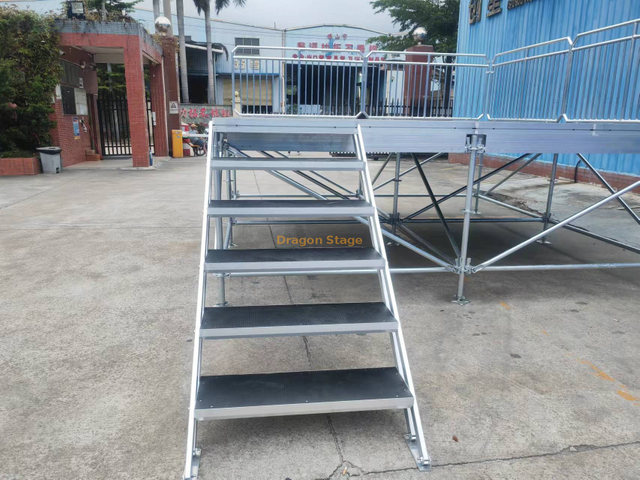
The illustrated configuration features a gray stage surface, a supporting framework beneath the platform, adjustable base supports and access stairs.
Two stair units are specified for the complete stage configuration.
This type of stage is suitable for consideration by concert production companies, event rental businesses and contractors who need a large modular platform for temporary event applications.
Why Choose a Ringlock Stage for an 18×8m Platform?
1. Large 144m² Performance Area
The 18×8m platform provides a substantial working area for concerts and public performances.
The rectangular layout is suitable for event productions where a wide performance front is required.
The actual allocation of performers, stage equipment and access routes must be coordinated with the verified stage loading and project requirements.
2. Elevated 2m Stage Height
The stage has a specified nominal height of 2m.
This creates a significantly elevated platform compared with low-height portable stages used for small presentations.
The final finished level should be checked against the assembly drawing, including the stage deck thickness and base support arrangement.
At this elevation, stair access and appropriate edge-protection arrangements are important parts of the complete stage design.
3. Modular Ringlock Support Framework
The supporting structure uses a Ringlock-based modular system beneath the stage surface.
Ringlock systems are assembled from compatible vertical, horizontal and bracing components.
The structural arrangement can be developed according to the platform dimensions and required support grid.
However, the spacing, bracing positions and connections must follow the verified configuration.
The final stair specification should be confirmed as part of the complete stage package.
5. Adjustable Base Supports
The illustrated stage includes base support elements beneath the Ringlock framework.
These components form part of the stage's ground support arrangement.
The final base adjustment range must be selected according to the intended configuration and ground conditions.
Adjustable bases do not eliminate the need to verify bearing capacity and the complete structural arrangement.
Main System Components
Stage Deck Panels
The modular deck panels form the 18×8m performance surface. The final panel dimensions, surface material and support interfaces must be specified.
Ringlock Vertical Standards
Vertical Ringlock members form the principal supporting framework beneath the stage.
Horizontal Members
Horizontal members connect the vertical supports and define the stage support grid.
Diagonal Bracing
Bracing is incorporated where required by the verified structural arrangement.
Adjustable Base Supports
Base assemblies connect the supporting framework to the prepared ground or supporting surface.
Two Access Stair Units
Two stair units provide access to the elevated stage platform.
Connection and Deck Support Components
Compatible components connect the deck system to the supporting Ringlock framework.
packing weight:6700kg
packing volume:19cbm
Item
Specification
Quantity
steel assembly stage
topping: 3.3x6.6ft (1x2m)
wooden
72 pcs
LR01,pillar and inner tube
L=
1.50m
90 pcs
LR02,horizontal pipe,length:2m
162 pcs
LR02,horizontal pipe,length:1m
160 pcs
LR03,diagonal pipe(long side)
L=
2.50
81 pcs
LR03,diagonal pipe(short side)
L=
1.80
80 pcs
Fork
90 pcs
clamp
81 pcs
Stage adjustable base
90 pcs
Stage Stair
wooden topping
total
8
steps
2 pcs
Stair handrail
length
3.2
meters
4 pcs
Typical Applications
Outdoor Concert Stages
A wide performance platform for concerts and live entertainment productions requiring a large elevated stage.
Music Festivals
A modular stage arrangement for festival applications where platform dimensions and support configurations are established according to the project.
Cultural Performances
A temporary elevated stage for community celebrations and cultural events.
Corporate and Public Events
A large platform for presentations, ceremonies and organized public performances.
Event Equipment Rental Companies
The modular supporting framework can be incorporated into a rental inventory for repeated assembly using compatible components and verified configurations.
Ringlock Stage vs. Conventional Portable Stage
A conventional portable stage normally uses individual stage decks with dedicated supporting legs or braced leg assemblies.
A Ringlock stage uses a modular supporting framework beneath the deck panels.
The Ringlock arrangement can provide a different approach to supporting larger or taller stage platforms.
However, the choice between the two systems should be based on the intended height, deck construction, load requirements, transportation considerations and available components.
The specified platform height is 2m, making access planning an important part of the stage configuration.
The two stair units should be positioned according to the intended event operation and available site layout.
Appropriate guardrails, edge protection or other protective measures must be determined according to the platform use and applicable requirements.
Guardrails are not shown in the supplied illustration and should not be assumed to be included without confirmation.
Customization Options
DragonStage can review different project requirements, including:
Alternative stage width and depth
Different platform elevations
Deck material and finish
Stage support grid configuration
Stair positions and dimensions
Guardrail arrangements
Stage skirting
Loading access and backstage layout
Packing and transportation requirements
Any modification must be reviewed for structural compatibility and the intended operating conditions.
Important Engineering Note
The supplied information confirms a nominal 18×8m stage platform, a 2m height, a Ringlock support concept and two access stair units.
The image also shows a modular stage surface, supporting members and base supports.
The available information does not establish the precise deck material, frame material, Ringlock member specification, supporting grid spacing, allowable distributed load, permissible point loads, ground-bearing requirements or engineering approval.
These specifications must be confirmed for the actual product and installation.
FAQ
What are the dimensions of this Ringlock stage?
The platform measures 18m wide and 8m deep, with a nominal height of 2m.
What is the total stage area?
The nominal platform area is 144m², approximately 1,550 square feet.
How many stair units are included?
The specified configuration includes two stair units.
What support system is used?
The stage uses a modular Ringlock supporting framework beneath the deck panels.
Is the support structure made from aluminum or steel?
The exact support material has not been confirmed for this configuration. Material specifications should be verified before ordering.
Does this stage include guardrails?
Guardrails are not shown in the provided configuration. Required edge protection should be specified separately.
Can the stage be installed outdoors?
It can be considered for outdoor event applications, subject to structural verification, ground conditions and applicable installation requirements.
What is the load capacity?
The allowable load must be confirmed for the specific deck, support grid and complete Ringlock configuration.
Can the stage dimensions be customized?
Yes. DragonStage can review alternative platform dimensions and support arrangements according to the project requirements.
Can a roof truss system be added?
A roof truss may be considered as a separate event structure, but its supports, connections and load paths must be designed for the complete configuration.
Why Choose DragonStage?
DragonStage supplies modular stage systems, Ringlock structures and event equipment for professional production companies, contractors and rental businesses.
Our approach focuses on matching the stage dimensions, support system, access configuration and intended use to the customer's project.
We can review standard stage packages and customized modular platform arrangements according to agreed specifications.
Request a Quotation
Planning an 18×8m elevated Ringlock stage for your next concert or festival?
Contact DragonStage with your required quantity, installation location, intended stage loads and destination country.
Please confirm whether your project requires guardrails, additional stair access or a separate roof truss structure.
We can review the proposed configuration and prepare a quotation based on the agreed scope of supply.