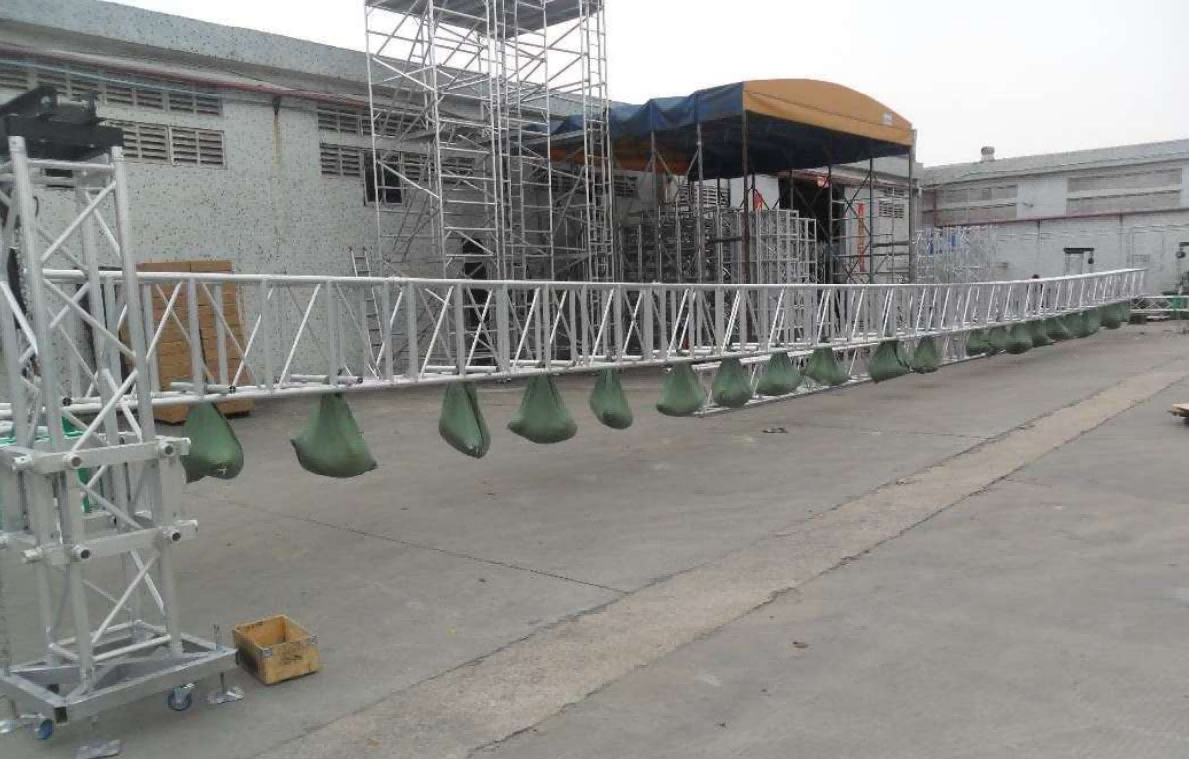
When selecting structural systems for stage rigging, event structures, or architectural installations, a fundamental engineering question must be addressed:
Should priority be given to Maximum Load capacity or Deflection performance?
This is not a marketing comparison. It is a structural design judgment that determines safety margins, service performance, and long-term reliability. A structure that does not collapse is not necessarily a structure that performs correctly.
Understanding the relationship between ultimate capacity and serviceability behavior is essential for responsible selection.
Understanding Maximum Load
Definition
Maximum Load refers to the highest load a structural element can sustain before reaching its Ultimate Limit State (ULS)—the point at which yielding, instability, or structural failure may occur.
Engineering Characteristics
Represents the ultimate safety boundary.
Commonly listed in load tables as:
Used to verify safety factors and reserve strength.
A structure operating near its maximum load may technically remain intact, yet it is approaching its structural limit. Maximum load data alone does not describe how the structure behaves under normal working conditions.
It answers one question only:
Will it fail?
It does not answer:
Will it function properly?
Understanding Deflection
Definition
Deflection is the displacement of a structural element under applied load. It is governed by the Serviceability Limit State (SLS).
While maximum load concerns survival, deflection concerns usability.
Engineering Implications
Visual and Functional Integrity
Roof beams with excessive sag may cause water ponding.
LED wall trusses may produce visible seams or image distortion.
Architectural lines may appear uneven.
Stability and User Perception
Stage decks with noticeable bounce reduce performer confidence.
Catwalk sway affects technician safety.
Excessive flexibility can create discomfort even when structurally safe.
Long-Term Structural Health
Persistent deformation affects connections.
Cyclic movement accelerates fatigue.
Misalignment increases secondary stresses.
The Stiffness Factor
For a simply supported beam:
Deflection ∝ Span³ / (E × I)
Where:
E = Elastic modulus
I = Moment of inertia
Because deflection increases with the cube of span length, long spans are typically governed by stiffness rather than strength.
A structure can remain well below its ultimate load capacity and still be unsuitable for service due to excessive deflection.
Deflection Formula and Span Dependency
For a simply supported beam under uniform load, maximum deflection can be approximated as:
δ = 5wL⁴ / (384EI)
For a center point load:
δ = PL³ / (48EI)
Where:
δ = deflection
w = distributed load
P = point load
L = span length
E = elastic modulus
I = moment of inertia
Two critical observations:
Deflection increases with L³ or L⁴, depending on loading condition.
Small increases in span length dramatically increase deformation.
Deflection decreases with higher E (material stiffness) and higher I (section geometry efficiency).
This explains why long-span trusses are often governed by stiffness rather than strength. Even if material strength is sufficient, excessive span length can cause unacceptable deflection.
Engineering Implications
Visual and Functional Integrity
Roof beams with excessive sag may cause water ponding.
LED wall trusses may produce visible seams or image distortion.
Architectural lines may appear uneven.
Stability and User Perception
Stage decks with noticeable bounce reduce performer confidence.
Catwalk sway affects technician safety.
Excessive flexibility can create discomfort even when structurally safe.
Long-Term Structural Health
Persistent deformation affects connections.
Cyclic movement accelerates fatigue.
Misalignment increases secondary stresses.
A structure can remain below its ultimate load capacity and still be unsuitable for service due to excessive deflection.
Why Maximum Load Alone Is Misleading
Consider two trusses for a long-span LED roof:
Truss A: Maximum Load = 1000 kg, Deflection = Span / 60
Truss B: Maximum Load = 800 kg, Deflection = Span / 200
Although Truss A carries a higher rated load, Truss B provides significantly better stiffness and surface flatness.
For an LED wall or precision grid system, stiffness determines performance.
The client may ask:
Will it hold?
The engineer must ask:
Will it remain stable, level, and serviceable?
Maximum load addresses failure.
Deflection governs function.
When Maximum Load Governs Design
There are applications where ultimate capacity is the primary concern:
In these scenarios, preventing structural failure under peak load is the governing requirement.
Ultimate strength defines the boundary condition.
When Deflection Governs Design
In event, entertainment, and architectural structures, serviceability frequently controls selection:
For these systems, acceptable deflection limits (e.g., Span/200, Span/250, etc.) often determine suitability more than maximum load ratings.
A strong but flexible structure may be technically safe yet operationally inadequate.
Engineering Perspective: Strength vs Stiffness
The comparison reflects two distinct structural properties.
Material Strength vs Section Geometry
Strength is largely governed by:
Material yield strength
Cross-sectional area
Section modulus
Increasing wall thickness or using higher-grade aluminum improves strength capacity.
Stiffness, however, is governed by:
Elastic modulus (E)
Moment of inertia (I)
Moment of inertia is highly dependent on geometry. Increasing the depth of a truss can dramatically improve stiffness without proportionally increasing weight.
This explains why deeper trusses often outperform heavier but shallower designs in long spans.
Strength is material-dominated.
Stiffness is geometry-dominated.
Why Both Checks Are Required in Structural Codes
Modern structural design standards separate:
Codes require both because:
Passing one does not guarantee compliance with the other.
Responsible engineering demands verification of both parameters before approving a structural configuration.
Strength vs Stiffness – Comparative Overview
| Parameter | Strength | Stiffness |
|---|
| Primary Concern | Preventing failure | Controlling deformation |
| Governing Limit State | Ultimate Limit State (ULS) | Serviceability Limit State (SLS) |
| Influenced By | Yield strength, section modulus | Elastic modulus (E), moment of inertia (I) |
| Failure Mode | Yielding, fracture, instability | Excessive sag, bounce, misalignment |
| Span Sensitivity | Linear to load magnitude | Exponential to span length (L³ / L⁴) |
| Typical Client Question | “Will it hold?” | “Will it stay stable and level?” |
| Governing in Long Spans | Sometimes secondary | Often controlling factor |
| Code Requirement | Mandatory | Mandatory |
Conclusion – The Governing Parameter
The correct question is not which parameter is more important universally.
The correct question is:
Which parameter governs your application?
Before selecting a structural system, define:
Span length
Dynamic effects
Alignment tolerance
Visual requirements
Safety margins
Then evaluate:
True structural performance is measured across the entire operating range — not only at failure.
A technically sound selection evaluates strength and stiffness together, ensuring the structure is safe, stable, and functionally reliable.








