8x6x5m Outdoor Aluminum Peak Roof Truss System with Dual 2m Speaker Wings
Short Description
The DragonStage 8x6x5m Outdoor Aluminum Peak Roof Truss System is a modular event roof structure for concerts, festivals, ceremonies, and temporary outdoor productions. The main structure measures approximately 8m wide × 6m deep × 5m high and includes two 2m-wide side speaker wings, providing dedicated positions for line array or auxiliary production equipment subject to the final project load configuration. Dragon Stage
Product Information
| Item | Specification |
| Brand | DragonStage |
| Product Type | Aluminum Peak Roof Truss System |
| Main Structure Size | 8m W × 6m D × 5m H |
| Roof Style | Peak / Pitched Roof |
| Speaker Wings | 2 pcs |
| Wing Width | Approx. 2m each |
| Main Material | Aluminum Truss |
| Installation Type | Modular Temporary Structure |
| Application | Concert / Festival / Outdoor Event / Ceremony |
| Customization | Available |
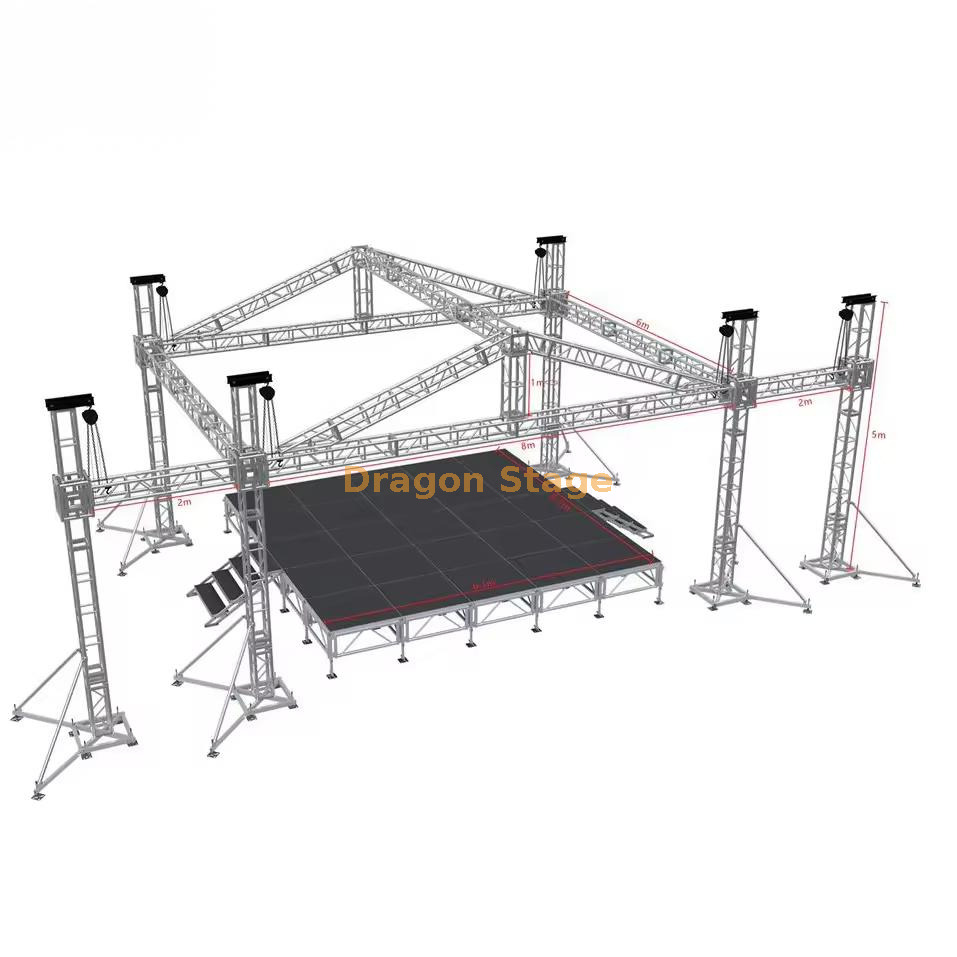
packing weight:1580kg
packing volume:11cbm
| Item |
| Specification(squre truss) | Qty |
| length | main tube(mm) | size(mm) |
| 8.00 m Beam(front) | 2 sets | 3.00 m | 50×3.0 | CS289×289 | 4pcs |
| 2.00 m | 50×3.0 | CS289×289 | 2pcs |
| 1.00 m | 50×3.0 | CS289×289 | 0pcs |
| 6.00 m Beam(side) | 2 sets | 3.00 m | 50×3.0 | CS289×289 | 4pcs |
| 2.00 m | 50×3.0 | CS289×289 | 0pcs |
| 1.00 m | 50×3.0 | CS289×289 | 0pcs |
| 4.00 m Pillar | 4 sets | 3.00 m | 50×3.0 | CS289×289 | 4pcs |
| 2.00 m | 50×3.0 | CS289×289 | 0pcs |
| 1.00 m | 50×3.0 | CS289×289 | 4pcs |
| beam cube | 6 faces | CS289×289 | 0pcs |
| Frame Tower | Spigot Sleeve Block S | 4pcs |
| Steel Base S | 4pcs |
| Top Section S | 4pcs |
| Manual hoist,BA05 2Tons | 4pcs |
| Spigot Hinge Section,Height 1m | 4pcs |
| Fibre sling,BA04,2 tons 3m | 4pcs |
| Long outrigger | 16pcs |
| Item |
| Specification(squre truss) | Qty |
| length | main tube(mm) | size(mm) |
| Roof Pillar | 2 sets | .80 m | 50×3.0 | CS289×289 | 2pcs |
| 6.00 m Top Beam | 1 sets | 3.00 m | 50×3.0 | CS289×289 | 2pcs |
| 2.00 m | 50×3.0 | CS289×289 | 0pcs |
| 1.00 m | 50×3.0 | CS289×289 | 0pcs |
| 4.20 m Oblique Beam | 4 sets | 3.00 m | 50×3.0 | CS289×289 | 4pcs |
| 2.00 m | 50×3.0 | CS289×289 | 0pcs |
| 1.20 m | 50×3.0 | CS289×289 | 4pcs |
| 4.20 m Ladder truss | 4 sets | 3.00 m | 50×3.0 | CL30,289*50 | 4pcs |
| 2.00 m | 50×3.0 | CL30,289*50 | 0pcs |
| 1.20 m | 50×3.0 | CL30,289*50 | 4pcs |
| Roof Components | 4 | roof conner 4 ways, use for roof beam truss | CS289×289 | 2pcs |
| 5 | roof conner 5 ways, use for roof beam truss | CS289×289 | 0pcs |
| 1 | Connect plate with clamp | CS289×289 | 2pcs |
| Single clamp | 8pcs |
| Double clamp | 8pcs |
| roof canopy material:pvc, Blue Colour or customized. | 103.36 | 1pcs |
| Item |
| Specification(squre truss) | Qty |
| length | main tube(mm) | size(mm) |
| 2.00 m Wings Beam | 2 sets | 3.00 m | 50×3.0 | CS289×289 | 0pcs |
| 2.00 m | 50×3.0 | CS289×289 | 2pcs |
| 1.00 m | 50×3.0 | CS289×289 | 0pcs |
| 4.00 m Wings Pillar | 2 sets | 3.00 m | 50×3.0 | CS289×289 | 2pcs |
| 2.00 m | 50×3.0 | CS289×289 | 0pcs |
| 1.00 m | 50×3.0 | CS289×289 | 2pcs |
| Wings Tower | Spigot Sleeve Block S | 2pcs |
| Steel Base S | 2pcs |
| Top Section S | 2pcs |
| Manual hoist,BA05 2Tons | 2pcs |
| Spigot Hinge Section,Height 1m | 2pcs |
| Fibre sling,BA04,2 tons 3m | 2pcs |
| Long outrigger | 8pcs |
| Truss Accessory |
| Conical coupler & Safrty clip & pin | whole
set |
Product Description
The DragonStage 8x6x5m Aluminum Peak Roof Truss System is designed for temporary event projects that need a compact covered stage-roof structure together with dedicated side positions for sound equipment.
The main roof structure measures approximately 8m wide, 6m deep, and 5m high. Its peaked roof profile creates a more defined event-stage appearance than a flat roof while also organizing the overhead truss area for lighting and other production equipment.
For customers comparing similar pitched-roof structures, see Typical A-frame Roof Truss System. For other roof shapes and system sizes, see Roof Truss.
The system also includes two side wings, approximately 2m wide each, positioned outside the main roof structure. These wings can be used as dedicated locations for line array speakers or other auxiliary event equipment according to the final load and rigging arrangement. Dragon Stage
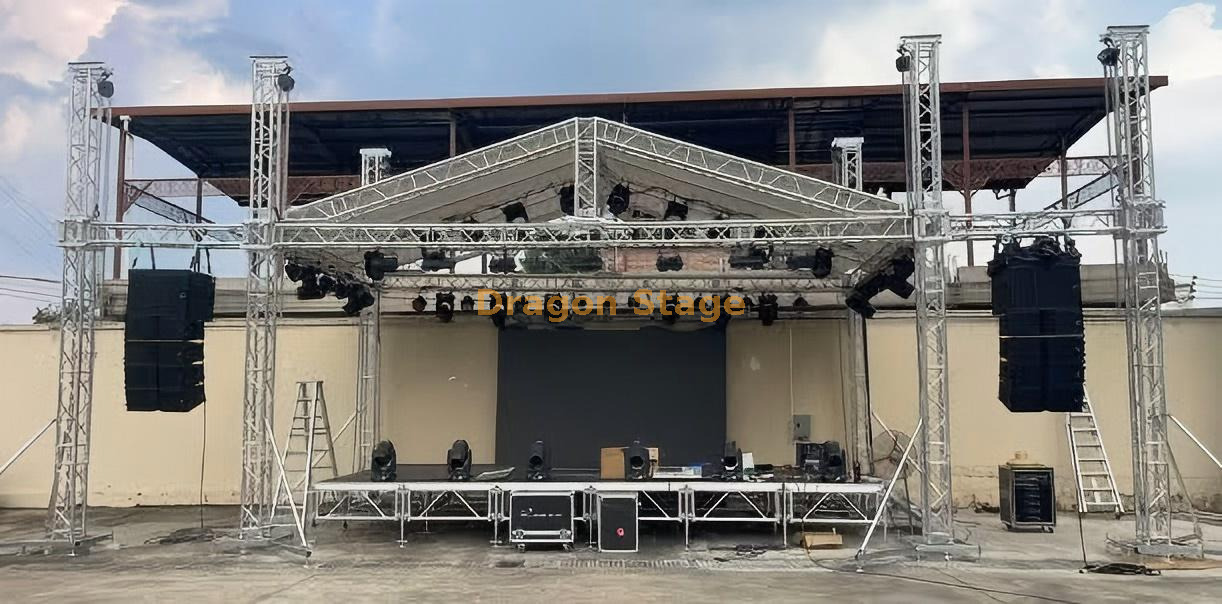
Main Structure Layout
The product can be understood as three functional sections:
Main peak roof structure: 8m × 6m × 5m
Left speaker wing: approx. 2m wide
Right speaker wing: approx. 2m wide
This layout separates the central roof area from the side sound-support positions.
That is useful when the production team wants the main roof beams to focus on lighting and stage production while the left and right sound systems are arranged independently.
Why Use Separate Speaker Wings?
For many concert layouts, line array systems are better positioned outside the main performance opening rather than directly under the main roof.
Separate wings can help organize:
The speaker wings should not be treated as having a universal hanging capacity. The actual speaker model, quantity, total hanging weight, suspension point, and complete structural configuration need to be confirmed before production.
For broader concert-system applications, see Concert Event.
Main Features
Approx. 8m W × 6m D × 5m H
Peak / pitched roof profile
Two 2m-wide speaker wings
Modular aluminum truss construction
Separate roof and sound-support zones
Suitable for temporary outdoor event installation
Designed for repeated assembly and disassembly
Can be customized for different venue sizes
Can be combined with lighting, sound, stage, and LED systems according to project requirements
Typical Applications
Outdoor concerts
Small and medium festivals
Church and worship events
Public performances
Wedding entertainment stages
Corporate outdoor events
Community celebrations
Touring event production
Stage Platform Option
The confirmed product information available to me defines the roof-truss structure and speaker wings, but it does not clearly establish a matching stage-platform size for this SKU.
If a complete platform is required, DragonStage can add a matching Stage Platform according to:
required stage width
required stage depth
stage height
stair quantity
guardrail requirement
deck type
This avoids assuming that one fixed stage configuration is automatically included with every roof-truss order.
Modular Installation
The roof, tower, wing, and related truss components are designed as a modular temporary-event system so the structure can be dismantled after use and transported to another venue.
For general erection and assembly principles, see Installation Methodology for Modular Stage, Truss & Scaffold Systems.
Important Technical Note
The confirmed product dimensions are:
The current indexed product description also presents the system as intended for outdoor concert and event use. Dragon Stage
These dimensions do not by themselves establish:
Those values depend on the actual equipment, site, roof-cover condition, spans, support arrangement, and final structure.
For this distinction, see Safety Standards & Engineering Constraints.
FAQ
What is the overall size of this roof truss system?
The main structure is approximately 8m wide × 6m deep × 5m high. Dragon Stage
What type of roof does it use?
It uses a peak / pitched roof configuration.
How many speaker wings are included?
The structure includes two side speaker wings.
How wide is each speaker wing?
Each side wing is approximately 2m wide. Dragon Stage
Can line array speakers be hung from the wings?
The wings are intended as dedicated sound-support positions, but the actual speaker weight, quantity, and suspension configuration must be confirmed for the project.
Is the stage platform included?
The currently confirmed product information does not clearly define the stage-platform dimensions, so the platform should be confirmed separately in the quotation rather than assumed.
Can lighting be installed on the roof truss?
Yes, lighting is a typical application for event roof truss systems, but fixture quantity, individual weight, and hanging positions should be confirmed before finalizing the structure.
Can the dimensions be customized?
Yes. Roof width, depth, height, wing width, and complete event-system layout can be customized.
Can it be used outdoors?
It is designed as an outdoor event truss product, but the actual wind-management, ballast, anchoring, and roof-cover requirements must be checked for the installation site.
What information do you need for quotation?
Please send the required roof size, event location, speaker model and quantity, lighting equipment, indoor/outdoor use, and whether a stage platform or canopy is required.
Why Choose DragonStage
DragonStage supplies both Roof Truss systems and Stage Platform products for concert and temporary event applications.
For a roof system with speaker wings, the important question is not only the outside dimensions. The speaker load, lighting layout, platform size, roof cover, installation site, and final use should be considered together before the full component list is finalized.
Soft CTA
For quotation, please provide:
required roof width × depth × height
event location
speaker model and quantity
approximate suspended speaker weight
lighting equipment requirements
whether a roof canopy is required
whether a stage platform is required
required stage size and height
We can then confirm the suitable roof, wing, and stage configuration.








