Views: 12 Author: Site Editor Publish Time: 2023-06-09 Origin: Site
Large customized nightclub truss projects often contain hundreds or even thousands of individual components. Managing these parts efficiently requires much more than accurate manufacturing—it requires an organized engineering management system.
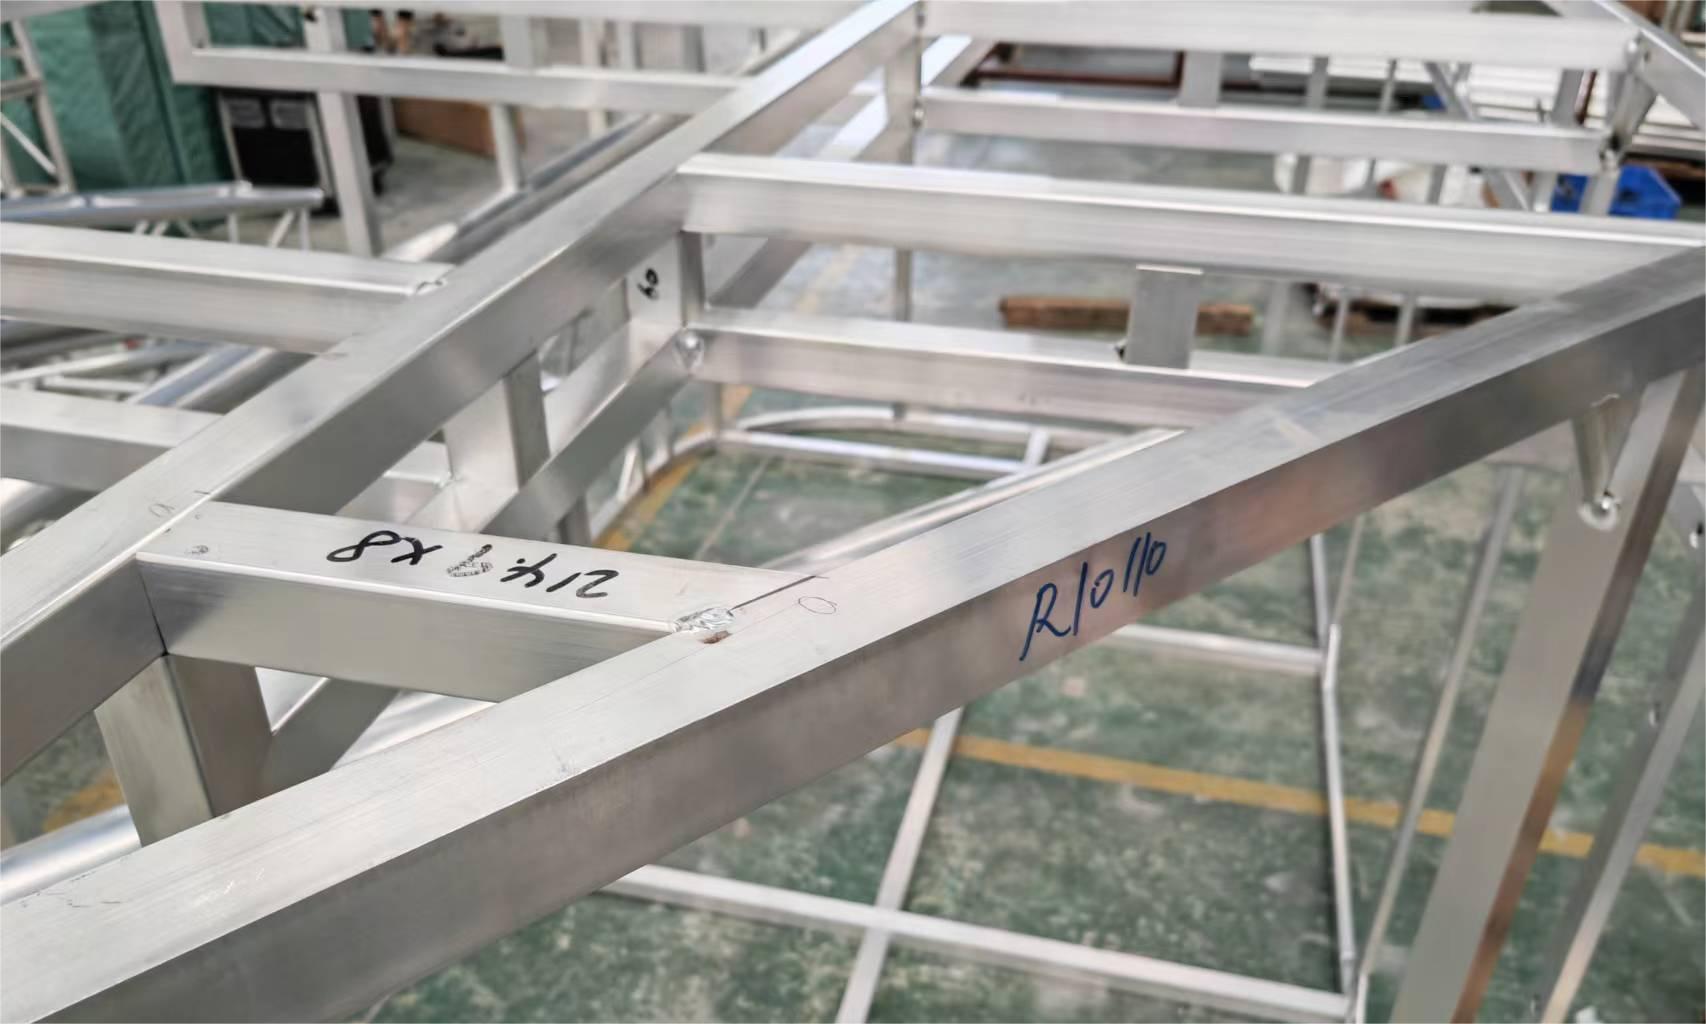
One simple but highly effective solution is assigning a unique serial number to every customized truss component. Although these identification numbers may seem insignificant, they play an essential role throughout engineering, manufacturing, quality control, installation, and future maintenance.
Unlike standard truss products, customized nightclub structures rarely contain identical components.
Different sections may vary in:
dimensions
angles
connection methods
installation positions
load requirements
Assigning a unique serial number to each component allows engineers and production teams to identify every part quickly throughout the entire project lifecycle.
Serial numbers simplify procurement and production planning.
By linking each component to engineering drawings and material lists, procurement teams can calculate exactly how much aluminum profile, connection hardware, and other raw materials are required.
This improves purchasing accuracy while reducing unnecessary inventory and material waste.
The complete engineering workflow is introduced in From Concept to Installation: How Custom Nightclub Trusses Are Built.
Serial numbers also improve manufacturing efficiency.
During production, workers can quickly identify:
cutting lists
welding sequences
assembly positions
inspection records
Instead of repeatedly searching through engineering drawings, production teams can simply follow the component identification system.
This reduces errors while improving production speed.
Quality inspection becomes much easier when every component has its own identification number.
Inspectors can record:
dimensional inspections
welding quality
surface treatment
assembly verification
final acceptance
If a problem is discovered, the affected component can be traced immediately without inspecting the entire structure.
Factory quality control procedures are also demonstrated in Factory Testing of Customized Circular Trusses Before Delivery.
Installation is often the stage where serial numbers provide the greatest benefit.
Customized nightclub projects may contain hundreds of unique truss sections.
By matching the serial numbers on each component with the installation drawings, technicians can quickly locate the correct part without unnecessary trial and error.
This improves installation efficiency while reducing the possibility of assembly mistakes.
Large entertainment projects frequently involve multiple engineering disciplines working together. Efficient identification systems help lighting installers, structural engineers, and stage machinery teams coordinate their work more effectively.
Serial numbers continue to provide value long after the venue opens.
If future maintenance, equipment replacement, or structural modifications become necessary, engineers can quickly identify the original component using its serial number.
This makes future upgrades and maintenance significantly more efficient than relying solely on drawings or visual inspection.
Professional manufacturing is not only about welding aluminum.
It also includes engineering documentation, component identification, production planning, inspection records, installation management, and long-term maintenance support.
As discussed in Understanding Why Custom Nightclub Truss Projects Take Longer to Manufacture, these engineering management procedures are one of the reasons customized projects require more time than standard products—but they also contribute directly to better quality and lower lifetime costs.
Serial numbers may appear to be a small detail, but they are an essential part of modern custom truss manufacturing.
From procurement and production to factory inspection, installation, and future maintenance, component identification improves efficiency, reduces errors, and helps ensure every customized entertainment project is completed accurately and safely.
If you're interested in customized truss manufacturing and engineering management, you may also like:
From Concept to Installation: How Custom Nightclub Trusses Are Built
Understanding Why Custom Nightclub Truss Projects Take Longer to Manufacture
Factory Testing of Customized Circular Trusses Before Delivery
Trial Test and Testing of FOREVER Club
Why the Structural System Is the Most Important Investment in a Nightclub

DragonStage 632x210x165mm Black Aluminum U-Frame Top Drop Arm for Moving Head Lighting Suspension
The DragonStage 5.49x1.22m Straight Aluminum Event Stage Ramp provides a direct access route for wedding stages, corporate events, ceremonies, hotel functions, and other temporary platforms. The ramp measures approximately 18ft long × 4ft wide (5.49 × 1.22m) and uses modular 4 × 4ft / 1.22 × 1.22m deck sections with 1m / 3.28ft high guardrails along both sides.
The DragonStage 3.0x1.22m Compact Aluminum Stage Transition Ramp provides a short, direct access route between ground level and temporary event stages. With an overall length of approximately 3.0m / 9.84ft and a width of approximately 1.22m / 4ft, the ramp uses modular aluminum stage components and includes 1m / 3.28ft high guardrails on both sides.
The DragonStage 7.84x1.23m Narrow Straight Aluminum Stage Access Ramp provides a direct route between ground level and an elevated temporary stage for performers, speakers, technicians, event staff, and production crew. Its slim footprint measures approximately 308⅝ × 48⅜ in (7.84 × 1.23m) and uses modular 4 × 4 ft / 1.22 × 1.22m ramp deck sections with 1m / 3.28ft high guardrails along both sides.
The DragonStage 7.32x3.05m Compact Switchback Aluminum Stage Service Ramp provides a continuous access route for AV carts, production trolleys, touring equipment, technicians, and stage crew. Its compact U-shaped footprint measures approximately 24 × 10 ft (7.32 × 3.05m) and uses standard 4 × 4 ft / 1.22 × 1.22m modular ramp decks with 1m / 3.28ft high guardrails along both sides.
The DragonStage 7.40x8.26m L-Shaped Aluminum Backstage Loading Ramp is designed for moving flight cases, lighting cases, audio equipment carts, cable boxes, production trolleys, and event equipment between ground level and temporary stages. The 90-degree layout has an overall footprint of approximately 291⅜ in × 325¼ in (7.40m × 8.26m) and uses standard 4 × 4 ft / 1.22 × 1.22m modular deck sections with 1m / 3.28ft high guardrails along both sides.
The DragonStage 9.82x3.23m Switchback Modular Aluminum Event Stage Ramp is designed for temporary stages requiring a continuous access route for wheelchairs, performers, event staff, carts, and wheeled concert equipment. The compact U-shaped layout measures approximately 386⅝ in × 127¼ in (9.82m × 3.23m) and uses standard 4 × 4 ft / 1.22 × 1.22m modular ramp deck sections with 1m / 3.28ft high guardrails along both sides.
The DragonStage 9.82x8.26m 90-Degree Modular Aluminum Event Stage Ramp is designed for temporary stages that need a continuous access route for wheelchairs, performers, event staff, carts, and wheeled concert equipment. The L-shaped layout measures approximately 386⅝ in × 325¼ in (9.82m × 8.26m) and uses standard 4 × 4 ft / 1.22 × 1.22m modular deck sections with 1m / 3.28ft high guardrails along both sides.
The DragonStage 10.27x3.24m Switchback Modular Aluminum Stage Ramp is a compact U-shaped access system for temporary stages and elevated event platforms. The overall footprint is approximately 404⅜ in × 127½ in (10.27m × 3.24m). It uses standard 4 × 4 ft / 1.22 × 1.22m modular ramp deck sections, with two parallel ramp runs connected by a turning landing and 1m / 3.28ft high guardrails along both sides.
The DragonStage 9.82x10.71m 90-Degree Modular Aluminum Stage Ramp is an L-shaped access system designed for temporary stages and elevated event platforms. The overall footprint is approximately 386⅝ in × 421½ in (9.82m × 10.71m). It uses standard 4 × 4 ft / 1.22 × 1.22m modular ramp deck sections, with a 90-degree turning landing and 1m / 3.28ft high guardrails along both sides
The DragonStage 90-Degree Turn Modular Aluminum Stage Ramp is an L-shaped access system designed for temporary stages and elevated event platforms. The overall layout measures approximately 482¼ in × 421¼ in (12.25m × 10.70m) and uses standard 4 × 4 ft (1.22 × 1.22m) modular ramp deck sections. A turning landing connects the two ramp runs, while 3.28 ft (1.0m) high guardrails are installed along both sides of the access route.
The DragonStage 12.25x3.24m Switchback Modular Aluminum Stage Ramp is a U-shaped stage access system designed for temporary stages and elevated event platforms. The overall footprint is approximately 482¼ in × 127½ in (12.25m × 3.24m). It uses standard 4 × 4 ft (1.22 × 1.22m) modular ramp deck sections, with two parallel ramp runs connected by a turning landing and 1m / 3.28ft high guardrails along both sides.
The DragonStage 8x6x3m Aluminum Lighting Truss System is a freestanding rectangular lighting grid designed for concerts, exhibitions, ceremonies, corporate events, and temporary productions. The system provides an 8m wide × 6m deep × 3m high overhead truss area supported by four ground-support towers, creating multiple positions for stage lighting and event equipment
The DragonStage 3x3m Aluminum Goal Post Truss is a freestanding modular truss structure designed for sports events, entrances, branding, banners, lighting, and temporary event displays. The structure measures 3m wide × 3m high, with a 2.5m deep base frame extending along the ground on both sides.
The DragonStage 4x4m Ringlock FOH Platform / VIP Viewing Platform is a modular elevated structure for front-of-house control use or temporary VIP viewing use. The main platform is 4m wide and 4m deep, with a 1.5m platform height and a total structure height of 4.5m. A side 2m small platform with stair access makes entry safer and more practical for event operations
The DragonStage 12x4x8m Ringlock LED Screen and Line Array Hanging Structure is a double-row temporary event support system designed for hanging both LED screens and line array speakers. The overall structure is 12m wide, 4m deep, and 8m high, with a front row height of 8m and a rear row height of 4m. The top is equipped with 6 top section trusses for LED screen and speaker suspension.
FOSHAN DRAGON STAGE
No.7,Xiaxi Industrial Area,Heshun,Nanhai District,Foshan,528241,Guangdong,China.
+86 136 3132 8997