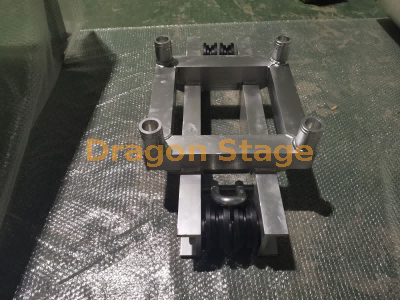
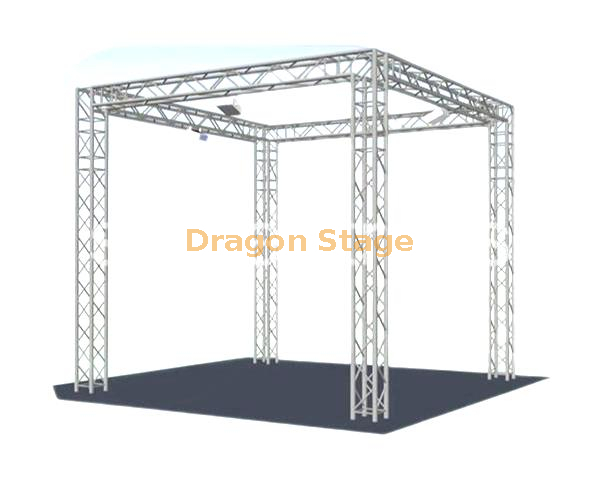
Product Information
| Item | Specification |
| Brand | DragonStage |
| Product Type | Indoor Church Stage & Lighting Truss System |
| Main Application | Church Worship / Gospel Concert / Indoor Events |
| Truss System Size | 12 × 12 × 8m |
| Truss Imperial Size | Approx. 39.4 × 39.4 × 26.2ft |
| Stage Platform Size | 10 × 10m |
| Stage Imperial Size | Approx. 32.8 × 32.8ft |
| Stage Area | 100m² / approx. 1,076ft² |
| Stage Type | Modular Aluminum Quick Stage |
| Truss Type | Aluminum Event Truss System |
| Installation Environment | Indoor |
| Stage Height | Confirm for selected configuration |
| Deck Material | Wooden topping listed in regional product reference |
| Stage Panel Size | 2 × 1m in regional product reference |
| Stage Panel Quantity | 50 pcs in regional product reference |
| Stage Support & Connectors | Subject to final SKU BOM confirmation |
| Lighting / Sound Equipment | Not confirmed as included |
| Customization | Available |

stage
packing weight: 2100kg
packing volume: 12cbm
| Item | Specification | Quantity |
| stage topping | topping sizes(LXW): | 2x1m | 50 pcs |
| topping material: | wooden |
| stage legs | adjustable height: | 1-1.5m | 200 pcs |
| stage Leg connectors | Connector for 4 legs | 36 pcs |
| Connector for 2 legs | 26 pcs |
truss system
packing weight: 1200kg
packing volume: 11cbm
| Item |
| Specification(squre truss) | Qty |
| length | main tube(mm) | size(mm) |
| 12.00 m Beam(front) | 2 sets | 3.00 m | 50×3.0 | CS389×389 | 8pcs |
| 2.00 m | 50×3.0 | CS389×389 | 0pcs |
| 1.00 m | 50×3.0 | CS389×389 | 0pcs |
| 12.00 m Beam(side) | 2 sets | 3.00 m | 50×3.0 | CS389×389 | 8pcs |
| 2.00 m | 50×3.0 | CS389×389 | 0pcs |
| 1.00 m | 50×3.0 | CS389×389 | 0pcs |
| 7.00 m Pillar | 4 sets | 3.00 m | 50×3.0 | CS289×289 | 8pcs |
| 2.00 m | 50×3.0 | CS289×289 | 0pcs |
| 1.00 m | 50×3.0 | CS289×289 | 4pcs |
| beam cube | Spigot cube 389x389 | 0pcs |
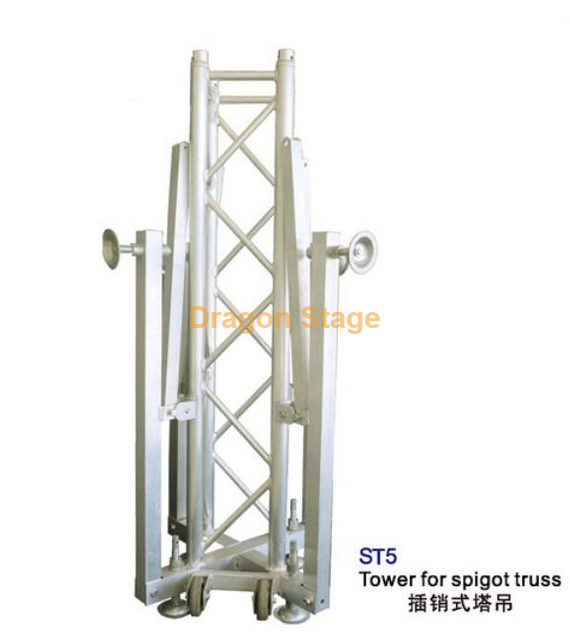
| Frame Tower | Spigot Sleeve Block S | 4pcs |
| Steel Base S | 4pcs |
| Top Section S | 4pcs |
| Manual hoist,BA05 2Tons | 4pcs |
| Spigot Hinge Section,Height 1m | 4pcs |
| Fibre sling,BA04,2 tons 3m | 4pcs |
| Long outrigger | 16pcs |
Product Description
The DragonStage 12x12x8m Indoor Church Stage System is designed for churches and event organizers looking for a coordinated stage platform and truss structure for indoor worship and performance activities.
The complete arrangement combines two main systems:
12 × 12 × 8m Aluminum Truss System
An overhead structural framework intended for integration into the venue's event-production layout.
10 × 10m Aluminum Quick Stage
A 100m² modular platform providing a raised working area for worship teams, gospel music performances, presentations, and church activities.
Rather than purchasing a stage and a truss structure as unrelated products, customers can plan both components together according to their available indoor space and intended equipment arrangement.
Explore other modular platforms in our Quick Stage Systems.
Designed for Church Worship and Gospel Performances
Church events often have different staging requirements from a conventional concert.
A church may need one stage for several activities throughout the week, including:
These activities may require different arrangements of people, instruments, microphones, and presentation equipment.
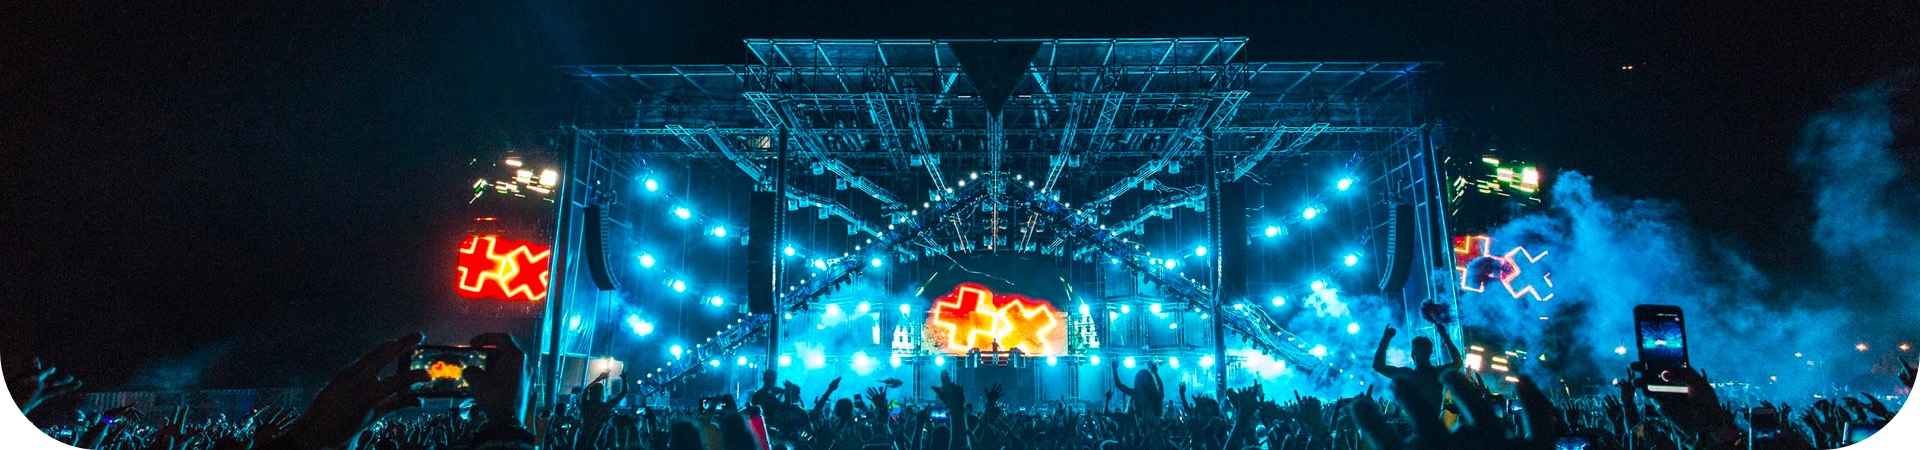
The 10×10m modular platform provides a defined stage area, while the surrounding truss structure creates a separate framework that can be considered when planning lighting and other production equipment.
10×10m Aluminum Quick Stage Platform
The stage measures:
10m Wide × 10m Deep
Approximately 32.8 × 32.8ft
The total platform area is:
100m² / approximately 1,076ft²
This gives churches a substantial raised surface for different arrangements of worship-team members, singers, musicians, speakers, and presentation equipment.
The Quick Stage concept also allows the platform to be assembled from individual deck sections rather than manufactured as one permanent floor.
For customers who use their stage for different events, this modular approach can be useful for maintenance, storage, and future reconfiguration.
2×1m Stage Deck Configuration
A published regional version of this product lists a stage configuration based on:
2 × 1m Wooden-Topped Stage Decks
Quantity: 50 pcs
Fifty 2×1m panels provide a combined nominal surface area of 100m², corresponding to the specified 10×10m stage footprint.
This is a practical modular arrangement because the stage is assembled from repeatable sections.
The exact panel construction, deck thickness, surface finish, and connection details should be confirmed against the current DragonStage production BOM before ordering.
Stage Support and Connection System
The matching regional product information also lists the following stage components:
| Component | Published Reference Quantity |
| 2×1m Wooden-Topped Stage Panels | 50 pcs |
| Adjustable Stage Legs | 200 pcs |
| Four-Leg Connectors | 36 pcs |
| Two-Leg Connectors | 26 pcs |
| Reference Stage Height Range | 1.0–1.5m |
These quantities correspond to the published reference configuration and must be checked against the exact product being ordered.
The combination of individual stage legs and panel connectors allows a large platform to be assembled from modular sections.
For other available stage access and connection components, see Stage Accessories.
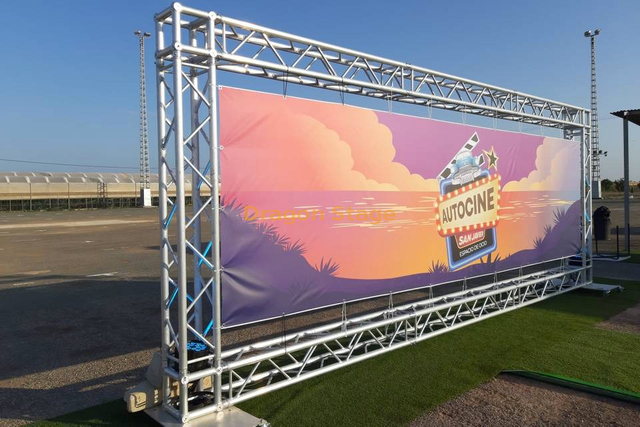
12×12×8m Aluminum Truss Framework
The surrounding truss structure has a nominal size of:
12m Wide × 12m Deep × 8m High
Approximately 39.4 × 39.4 × 26.2ft
The truss system is larger than the 10×10m stage platform.
This arrangement allows the stage and overhead structure to be planned together within the available indoor venue.
However, the nominal dimensions alone do not establish the exact truss support positions, clear internal height, usable equipment-hanging area, or clearance between the stage and truss supports.
These measurements should be confirmed from the complete assembly drawing.
For other event-lighting configurations, visit our Lighting Truss Systems.
Coordinating Stage Space and Lighting Equipment
One important consideration when selecting a church stage is how the stage will be used.
For example, a worship team may require space for:
Singers
Musical instruments
Microphones
Keyboard equipment
Drum equipment
Floor monitors
Presentation furniture
The final layout may also involve stage lighting, video displays, and sound equipment.
These requirements should be considered together when choosing the stage dimensions and the overhead truss configuration.
Although the truss system can be considered for stage-production applications, allowable hanging loads and equipment positions must be verified before installation.
Lighting fixtures, speakers, LED screens, and related electronic equipment are not confirmed as included in the current product package.
Why Use Quick Stage for an Indoor Church?
An indoor church may use the same stage for worship services, celebrations, conferences, and community activities.
A modular Quick Stage system offers a different approach from a permanently constructed stage.
Its principal advantages are related to the modular format:
Individual stage decks can be handled separately.
Compatible modules can be assembled into different layouts.
Damaged or worn components can be considered for individual replacement.
The platform can be dismantled when required.
Existing stage inventory may be reused in future compatible configurations.
The actual ease of assembly and future compatibility depend on the selected stage model and connection system.
A Coordinated Stage and Truss Package
For this product, the practical purchasing advantage is that the customer can discuss the stage platform and truss structure as one coordinated package.
Before production, both systems should be checked together for:
Available venue width and depth
Indoor ceiling height
Stage platform height
Truss support positions
Entrance and access routes
Lighting and sound equipment
Assembly space
Future use and reconfiguration
The stage and truss may perform different structural functions. Any intended structural connection between them should be specified rather than assumed.
Main Features
Nominal 12×12×8m indoor truss system
10×10m modular Quick Stage platform
100m² stage area
Suitable for church worship and gospel performances
Large square performance layout
Modular stage deck construction
Individual support-leg arrangement in the published reference configuration
Indoor event-production application
Separate stage and truss component groups
Reusable system concept
Custom configuration available
Typical Applications
Church worship services
Gospel music concerts
Choir performances
Church conferences
Religious celebrations
Youth worship gatherings
Christian music events
Indoor church crusades
Religious presentations
Church community events
Stage and Truss Customization
Not every church has the same building dimensions or stage requirements.
A venue may need a different platform height, stage footprint, or truss arrangement according to its interior layout.
DragonStage can discuss customized configurations involving:
A customized quotation should be based on the customer's venue dimensions, intended equipment, and confirmed component specifications.
Important Technical Note
The original product identity confirms a 12×12×8m truss system combined with a 10×10m Quick Stage.
The detailed 2×1m stage panel quantities, support-leg quantities, connectors, and 1–1.5m height range are taken from a matching regional product reference and should be verified against this exact SKU before final publication.
The available source information does not establish:
Verified allowable stage load
Verified truss suspension load
Final truss component quantities
Exact truss material grade and connection specification
Structural connection between stage and truss
Roof covering inclusion
Final stair and guardrail quantities
Project-specific engineering approval
These values must be confirmed according to the current production specifications and the actual installation requirements.
FAQ
What is the size of the church stage system?
The product combines a nominal 12×12×8m truss structure with a 10×10m Quick Stage platform.
How large is the stage platform?
The stage provides approximately 100m² of platform area, equivalent to about 1,076ft².
What type of stage is used?
The product is identified as a modular Quick Stage system. A regional product reference lists wooden-topped 2×1m stage panels with individual support legs.
How many stage panels are required for the 10×10m platform?
The published regional configuration lists 50 pieces of 2×1m stage decks, providing a nominal combined area of 100m². The exact production BOM should be confirmed.
What is the stage height?
A matching regional version lists an adjustable height of 1–1.5m. This range should be reconfirmed for the current SKU before quotation.
Why is the truss larger than the stage?
The nominal truss footprint is 12×12m, while the platform is 10×10m. Their final relative positions, clearances, and support locations depend on the approved assembly drawing.
Can church lighting equipment be installed on the truss?
Lighting equipment may be part of the intended production layout, but allowable suspension loads and mounting points must be checked against the final truss configuration.
Does the product include sound equipment or LED screens?
The current product information does not confirm the inclusion of sound equipment, lighting fixtures, or LED screens. These should be specified separately when requesting a complete package.
Does the product include a waterproof roof?
A waterproof roof covering is not confirmed in the available product information. This page is positioned for an indoor church application.
Can the system be used in a permanent church venue?
It may be considered for installation in an indoor church venue, but temporary and long-term installation requirements differ. The final support method, access, loads, and venue requirements must be reviewed for the intended use.
Can the dimensions be customized?
Yes. Different platform and truss configurations can be discussed according to the church's available space, stage height, equipment needs, and intended activities.
Can the stage be purchased separately from the truss?
Separate stage and truss component packages can be discussed during quotation. The exact scope of supply should be confirmed before ordering.
Why Choose DragonStage
DragonStage manufactures modular stage platforms and aluminum truss systems for churches, concerts, and temporary event applications.
For an indoor church stage, the most important consideration is not simply how large the platform looks. The equipment must match the available venue space, stage activities, access requirements, lighting layout, and intended frequency of use.
By coordinating the stage and truss as one supply package, customers can establish a clearer component list and avoid purchasing unrelated systems that may not suit their final layout.
Request a Quotation
To prepare a quotation for this 12×12×8m indoor church truss system with 10×10m Quick Stage, please provide:
Available indoor venue dimensions
Ceiling height
Required stage platform height
Stage and truss layout requirements
Lighting and sound equipment details
Equipment weights and mounting positions
Required stairs and guardrails
Whether stage and truss are required together or separately
Required quantity
DragonStage can then confirm the proposed configuration and prepare a manufacturing and supply quotation.