Views: 23 Author: Site Editor Publish Time: 2022-09-21 Origin: Site
A wedding stage is one of the most important focal points of any wedding celebration. It is where the bride and groom exchange vows, receive guests, and create memorable photographs. Whether for a luxury hotel wedding, an outdoor ceremony, or a themed celebration, the stage design greatly influences the atmosphere of the event.
This article introduces different types of wedding stages and popular decoration styles to help couples and event planners create unforgettable wedding experiences.
For a complete overview of modular stage systems, visit:
Portable Stage System
https://www.dragontruss.com/stage.html
The wedding stage is often the center of attention throughout the ceremony.
A well-designed stage can:
Create a beautiful background for photographs;
Highlight the bride and groom;
Enhance the atmosphere of the venue;
Support lighting and decorative elements;
Reflect the personality and style of the couple.
Today, wedding stages are not simply platforms but an important part of event design.
Traditional wedding stages are inspired by local customs, religious traditions, and cultural elements.
Characteristics include:
Rich colors;
Classical patterns;
Floral arrangements;
Traditional fabrics and backdrops;
Familiar and warm atmosphere.
Traditional wedding stages remain popular for religious ceremonies and family celebrations.
Modern wedding stages focus on elegance and visual impact.
Common decorative elements include:
LED lighting;
Artificial and fresh flowers;
Balloon decorations;
Crystal ornaments;
Fabric draping;
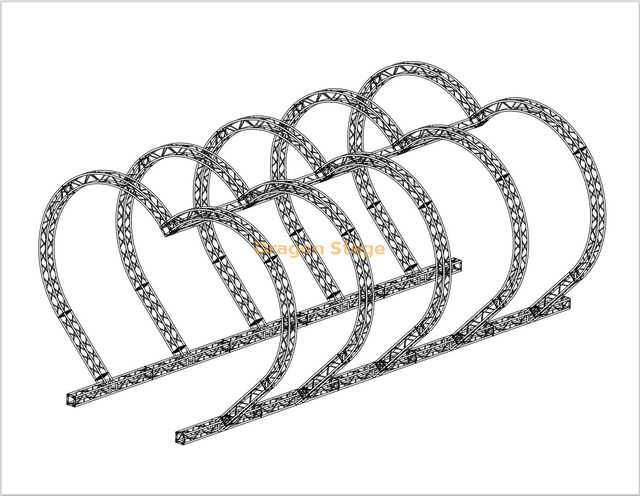
Decorative arches;
Customized backdrops.
Modern wedding stages are widely used in hotels, banquet halls, and luxury resorts.
For transparent and premium stage solutions, see:
Glass Stage System
https://www.dragontruss.com/Glass-Stage.html
Theme weddings have become increasingly popular.
Instead of decorating only the stage, the entire venue follows a unified design concept.
Popular themes include:
Natural flowers and soft colors create a romantic atmosphere.
Elegant and luxurious, suitable for hotel weddings.
Wood elements and warm lighting create a cozy environment.
Inspired by nature and outdoor landscapes.
Combines historical styles with modern event techniques.
Perfect for grand indoor weddings and premium venues.
Color selection plays a key role in wedding stage decoration.
Popular combinations include:
White and Gold
Pink and White
Purple and Silver
Champagne and Ivory
Black and Gold
Red and Gold
Sage Green and White
Soft colors generally create a romantic atmosphere, while dark colors provide a luxurious and dramatic effect.
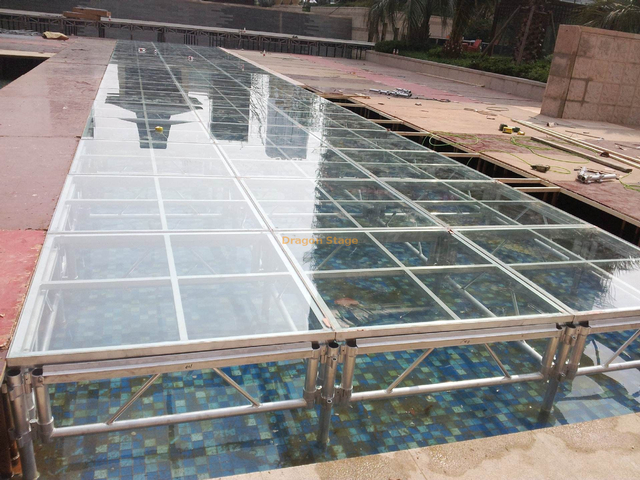
In recent years, transparent acrylic stages have become popular for luxury weddings.
Advantages include:
Elegant appearance;
Reflection effects;
Compatibility with LED lighting;
Modern and premium style.
Transparent stages are especially suitable for:
Pool weddings;
Outdoor ceremonies;
Luxury hotel events;
Beach weddings.
For pool stage applications, see:
How to Build an Acrylic Glass Stage for a Swimming Pool
https://www.dragontruss.com/Acrylic-Glass-Stage-for-Swimming-Pools-Elevating-Luxury-Events-with-Transparent-Modular-Platforms-id45023697.html
Suitable for:
Ballrooms;
Churches;
Hotels;
Banquet halls.
Indoor stages focus on decoration and lighting effects.
Suitable for:
Gardens;
Beaches;
Resorts;
Open fields.
Outdoor stages require additional attention to:
Wind resistance;
Weather conditions;
Waterproof flooring;
Roof structures.
For outdoor event structures, visit:
Roof and Truss Systems
https://www.dragontruss.com/roof.html
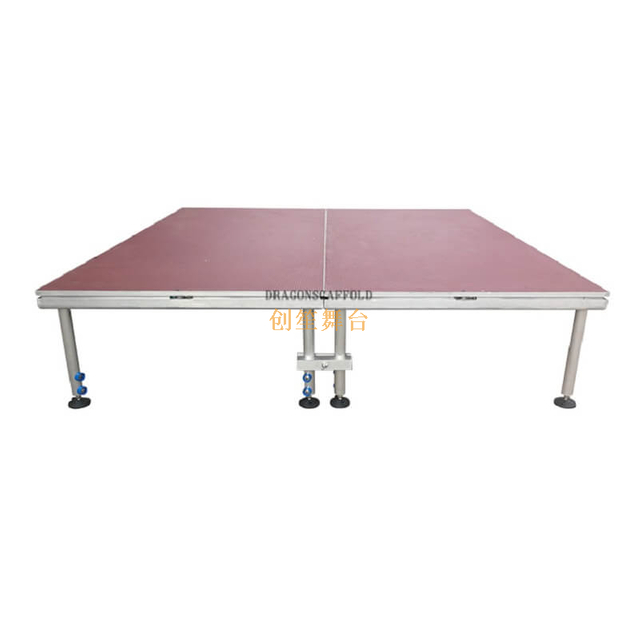
Modern wedding stages are usually based on modular stage platforms.
Advantages include:
Fast installation;
Flexible dimensions;
Easy transportation;
Reusable components;
Adjustable height.
Different layouts can be customized according to venue size and guest capacity.
For custom solutions, see:
Custom Stage Designs
https://www.dragontruss.com/custom-stage-designs.html
Wedding stages are much more than simple platforms. They create the visual center of the celebration and help transform ordinary venues into unforgettable experiences.
From traditional and modern styles to theme-based decorations and transparent luxury stages, choosing the right wedding stage can significantly enhance the atmosphere and beauty of the event.
With proper planning and creative design, a wedding stage becomes the perfect setting for memories that last a lifetime.

The DragonStage 3.8x3.4m Aluminum Arch Truss Gateway is a compact curved entrance structure built from 290×290mm spigot truss with 300×500mm base plates. With overall external dimensions of approximately 3800mm wide × 3400mm high, it is designed for wedding entrances, exhibition gateways, red-carpet areas, event decoration, photo zones, and other temporary event displays.
DragonStage 632x210x165mm Black Aluminum U-Frame Top Drop Arm for Moving Head Lighting Suspension
The DragonStage 5.49x1.22m Straight Aluminum Event Stage Ramp provides a direct access route for wedding stages, corporate events, ceremonies, hotel functions, and other temporary platforms. The ramp measures approximately 18ft long × 4ft wide (5.49 × 1.22m) and uses modular 4 × 4ft / 1.22 × 1.22m deck sections with 1m / 3.28ft high guardrails along both sides.
The DragonStage 3.0x1.22m Compact Aluminum Stage Transition Ramp provides a short, direct access route between ground level and temporary event stages. With an overall length of approximately 3.0m / 9.84ft and a width of approximately 1.22m / 4ft, the ramp uses modular aluminum stage components and includes 1m / 3.28ft high guardrails on both sides.
The DragonStage 7.84x1.23m Narrow Straight Aluminum Stage Access Ramp provides a direct route between ground level and an elevated temporary stage for performers, speakers, technicians, event staff, and production crew. Its slim footprint measures approximately 308⅝ × 48⅜ in (7.84 × 1.23m) and uses modular 4 × 4 ft / 1.22 × 1.22m ramp deck sections with 1m / 3.28ft high guardrails along both sides.
The DragonStage 7.32x3.05m Compact Switchback Aluminum Stage Service Ramp provides a continuous access route for AV carts, production trolleys, touring equipment, technicians, and stage crew. Its compact U-shaped footprint measures approximately 24 × 10 ft (7.32 × 3.05m) and uses standard 4 × 4 ft / 1.22 × 1.22m modular ramp decks with 1m / 3.28ft high guardrails along both sides.
The DragonStage 7.40x8.26m L-Shaped Aluminum Backstage Loading Ramp is designed for moving flight cases, lighting cases, audio equipment carts, cable boxes, production trolleys, and event equipment between ground level and temporary stages. The 90-degree layout has an overall footprint of approximately 291⅜ in × 325¼ in (7.40m × 8.26m) and uses standard 4 × 4 ft / 1.22 × 1.22m modular deck sections with 1m / 3.28ft high guardrails along both sides.
The DragonStage 9.82x3.23m Switchback Modular Aluminum Event Stage Ramp is designed for temporary stages requiring a continuous access route for wheelchairs, performers, event staff, carts, and wheeled concert equipment. The compact U-shaped layout measures approximately 386⅝ in × 127¼ in (9.82m × 3.23m) and uses standard 4 × 4 ft / 1.22 × 1.22m modular ramp deck sections with 1m / 3.28ft high guardrails along both sides.
The DragonStage 9.82x8.26m 90-Degree Modular Aluminum Event Stage Ramp is designed for temporary stages that need a continuous access route for wheelchairs, performers, event staff, carts, and wheeled concert equipment. The L-shaped layout measures approximately 386⅝ in × 325¼ in (9.82m × 8.26m) and uses standard 4 × 4 ft / 1.22 × 1.22m modular deck sections with 1m / 3.28ft high guardrails along both sides.
The DragonStage 10.27x3.24m Switchback Modular Aluminum Stage Ramp is a compact U-shaped access system for temporary stages and elevated event platforms. The overall footprint is approximately 404⅜ in × 127½ in (10.27m × 3.24m). It uses standard 4 × 4 ft / 1.22 × 1.22m modular ramp deck sections, with two parallel ramp runs connected by a turning landing and 1m / 3.28ft high guardrails along both sides.
The DragonStage 9.82x10.71m 90-Degree Modular Aluminum Stage Ramp is an L-shaped access system designed for temporary stages and elevated event platforms. The overall footprint is approximately 386⅝ in × 421½ in (9.82m × 10.71m). It uses standard 4 × 4 ft / 1.22 × 1.22m modular ramp deck sections, with a 90-degree turning landing and 1m / 3.28ft high guardrails along both sides
The DragonStage 90-Degree Turn Modular Aluminum Stage Ramp is an L-shaped access system designed for temporary stages and elevated event platforms. The overall layout measures approximately 482¼ in × 421¼ in (12.25m × 10.70m) and uses standard 4 × 4 ft (1.22 × 1.22m) modular ramp deck sections. A turning landing connects the two ramp runs, while 3.28 ft (1.0m) high guardrails are installed along both sides of the access route.
The DragonStage 12.25x3.24m Switchback Modular Aluminum Stage Ramp is a U-shaped stage access system designed for temporary stages and elevated event platforms. The overall footprint is approximately 482¼ in × 127½ in (12.25m × 3.24m). It uses standard 4 × 4 ft (1.22 × 1.22m) modular ramp deck sections, with two parallel ramp runs connected by a turning landing and 1m / 3.28ft high guardrails along both sides.
The DragonStage 8x6x3m Aluminum Lighting Truss System is a freestanding rectangular lighting grid designed for concerts, exhibitions, ceremonies, corporate events, and temporary productions. The system provides an 8m wide × 6m deep × 3m high overhead truss area supported by four ground-support towers, creating multiple positions for stage lighting and event equipment
The DragonStage 3x3m Aluminum Goal Post Truss is a freestanding modular truss structure designed for sports events, entrances, branding, banners, lighting, and temporary event displays. The structure measures 3m wide × 3m high, with a 2.5m deep base frame extending along the ground on both sides.
The DragonStage 4x4m Ringlock FOH Platform / VIP Viewing Platform is a modular elevated structure for front-of-house control use or temporary VIP viewing use. The main platform is 4m wide and 4m deep, with a 1.5m platform height and a total structure height of 4.5m. A side 2m small platform with stair access makes entry safer and more practical for event operations
The DragonStage 12x4x8m Ringlock LED Screen and Line Array Hanging Structure is a double-row temporary event support system designed for hanging both LED screens and line array speakers. The overall structure is 12m wide, 4m deep, and 8m high, with a front row height of 8m and a rear row height of 4m. The top is equipped with 6 top section trusses for LED screen and speaker suspension.
FOSHAN DRAGON STAGE
No.7,Xiaxi Industrial Area,Heshun,Nanhai District,Foshan,528241,Guangdong,China.
+86 136 3132 8997